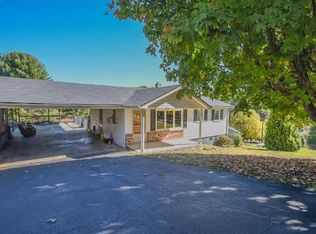
Welcome to this beautifully maintained 3-bedroom, 1.5-bath raised ranch, offering comfort, style, and incredible functionality. The home features a nice-sized living room and an inviting eat-in kitchen with granite countertops, perfect for everyday meals and gatherings.
Enjoy the warm and welcoming den complete with custom built-ins, a brick fireplace, and gas logs—a true cozy retreat. The interior includes a blend of hardwood and vinyl flooring, giving the home a clean and durable finish.
Important updates include a metal roof and new windows, providing long-lasting efficiency and peace of mind.
Car enthusiasts, hobbyists, and anyone needing extra workspace will love the drive-under garage plus an impressive, detached garage built in 2013—truly every man's dream space for projects, storage, and equipment.
This property blends comfort, practicality, and outstanding bonus features—an ideal place to call home
Sold for $250,000
$250,000
1674 Gale Ln, Kingsport, TN 37660
3beds
1,508sqft
Single Family Residence, Residential
Built in 1973
0.68 Acres Lot
$252,000 Zestimate®
$166/sqft
$1,827 Estimated rent
Home value
$252,000
$222,000 - $287,000
$1,827/mo
Zestimate® history
Owner options
List your home for rent
$1,827/mo
Rent Zestimate®
Find your next renter with Zillow Rental Manager. Plus, with online applications, you can quickly screen prospective tenants – for free.
$1,827/mo
Rent Zestimate®
Refinance and save
$1,613/mo
Est. payment
Refinancing to a lower rate could help reduce your monthly payments and save thousands over the life of the loan.
$1,613/mo
Est. payment
Explore your selling options
Work with a Zillow partner agent
Leverage their expertise and Zillow's premium Showcase listings to get your home seen by more buyers.
Get startedList with your own agent
Get your home in front of millions of buyers by listing it on Zillow.
Learn how to do itSell it yourself
Take full control of how buyers see your home on Zillow by listing For Sale by Owner (FSBO).
List your homeWhat's special
Drive-under garageCustom built-insMetal roofNew windowsInviting eat-in kitchenGas logsGranite countertops
Zillow last checked:
Listing updated:
Listed by:
Cindy Hayworth 423-677-1379,
Blue Ridge Properties
Bought with:
Non Member
Non Member
Source: TVRMLS,MLS#: 9989032
Facts & features
Interior
Bedrooms & bathrooms
- Bedrooms: 3
- Bathrooms: 2
- Full bathrooms: 1
- 1/2 bathrooms: 1
Heating
- Fireplace(s), Heat Pump, Propane
Cooling
- Ceiling Fan(s), Central Air, Heat Pump
Appliances
- Included: Refrigerator
Features
- Built-in Features, Eat-in Kitchen, Granite Counters, Kitchen/Dining Combo
- Flooring: Hardwood, Vinyl
- Windows: Insulated Windows
- Basement: Block,Partial
- Has fireplace: Yes
- Fireplace features: Brick, Den, Masonry
Interior area
- Total structure area: 2,394
- Total interior livable area: 1,508 sqft
Property
Parking
- Total spaces: 2
- Parking features: Asphalt
- Garage spaces: 2
Features
- Levels: One
- Stories: 1
- Patio & porch: Back, Deck, Front Porch
Lot
- Size: 0.68 Acres
- Dimensions: 170 x 187.5
- Topography: Rolling Slope, Sloped
Details
- Additional structures: Garage(s)
- Parcel number: 013n B 010.00
- Zoning: R-1
Construction
Type & style
- Home type: SingleFamily
- Architectural style: Raised Ranch,Ranch
- Property subtype: Single Family Residence, Residential
Materials
- Brick
- Foundation: Block
- Roof: Metal
Condition
- Above Average
- New construction: No
- Year built: 1973
Utilities & green energy
- Sewer: Septic Tank
- Water: Public
- Utilities for property: Electricity Connected, Propane, Cable Connected
Community & HOA
Community
- Subdivision: Forest View
HOA
- Has HOA: No
Location
- Region: Kingsport
Financial & listing details
- Price per square foot: $166/sqft
- Tax assessed value: $254,300
- Annual tax amount: $1,025
- Date on market: 12/5/2025
- Listing terms: Cash,Conventional,FHA,VA Loan
- Electric utility on property: Yes
Price history
| Date | Event | Price |
|---|---|---|
| 7/31/2026 | Sold | $250,000$166/sqft |
Source: TVRMLS #9989032 Report a problem | ||
| 5/22/2026 | Pending sale | $250,000$166/sqft |
Source: TVRMLS #9989032 Report a problem | ||
| 5/12/2026 | Price change | $250,000-9.1%$166/sqft |
Source: TVRMLS #9989032 Report a problem | ||
| 1/21/2026 | Price change | $274,900-8.4%$182/sqft |
Source: TVRMLS #9989032 Report a problem | ||
| 12/5/2025 | Listed for sale | $299,999$199/sqft |
Source: TVRMLS #9989032 Report a problem | ||
Public tax history
| Year | Property taxes | Tax assessment |
|---|---|---|
| 2025 | $1,025 +16.8% | $63,575 +80.7% |
| 2024 | $878 +3.7% | $35,175 |
| 2023 | $846 | $35,175 |
| 2022 | $846 | $35,175 |
| 2021 | -- | $35,175 +7.7% |
| 2020 | $839 | $32,650 |
| 2019 | $839 +0.8% | $32,650 |
| 2018 | $833 -0.1% | $32,650 |
| 2017 | $833 | $32,650 +10.3% |
| 2016 | $833 +22% | $29,600 0% |
| 2014 | $683 | $29,605 |
| 2013 | $683 +10.1% | $29,605 +11.3% |
| 2012 | $620 +10.9% | $26,597 +1.4% |
| 2011 | $559 | $26,229 |
| 2010 | $559 | $26,229 |
| 2009 | $559 | $26,229 |
| 2008 | -- | $26,229 +22% |
| 2007 | $544 | $21,507 |
| 2006 | $544 | $21,507 |
| 2005 | $544 -5.2% | $21,507 |
| 2004 | $574 +17.1% | $21,507 +3% |
| 2002 | $491 | $20,874 |
| 2001 | -- | $20,874 -72.6% |
| 2000 | -- | $76,270 |
Find assessor info on the county website
Neighborhood: Bloomingdale
Nearby homes
- $142,000-- bd1 ba1.2k sqft1680 Gale Ln, Kingsport, TN 37660Off Market
- $10,0003 bd1 ba884 sqft1671 Randich Dr, Kingsport, TN 37660Sold
- $111,500-- bd1 ba884 sqft1675 Randich Dr, Kingsport, TN 37660Off Market
- $145,900-- bd1 ba1.2k sqft1679 Randich Dr, Kingsport, TN 37660Off Market
- $175,500-- bd2 ba1.5k sqft1684 Gale Ln, Kingsport, TN 37660Off Market
- $264,900-- bd2 ba1.4k sqft1681 Gale Ln, Kingsport, TN 37660Off Market
- $22,200-- bd-- ba784 sqft1681 Gale Ln, Kingsport, TN 37660Off Market
- $8,600-- bd-- ba-- sqftRandich Dr, Kingsport, TN 37660Off Market
Nearby schools
GreatSchools rating
- 3/10Ketron Elementary SchoolGrades: PK-5Distance: 2.7 mi
- 4/10Sullivan Heights Middle SchoolGrades: 6-8Distance: 6.8 mi
- 7/10West Ridge High SchoolGrades: 9-12Distance: 8.1 mi
Schools provided by the listing agent
- Elementary: Ketron
- Middle: Sullivan Heights Middle
- High: West Ridge
Source: TVRMLS. This data may not be complete. We recommend contacting the local school district to confirm school assignments for this home.


Get pre-qualified for a loan
At Zillow Home Loans, we can pre-qualify you in as little as 5 minutes with no impact to your credit score.An equal housing lender. NMLS #10287.
