Tucked away in a private enclave surrounded by majestic granite boulders and lush evergreen landscape, this beautifully designed home offers serenity, privacy, and striking natural beauty in highly desirable Granite Springs.
As you approach the front entry, the soft sound of trickling water sets the tone for the peaceful retreat that awaits inside. Step through the door and you're greeted by a dramatic two-story living room with a cozy corner fireplace and breathtaking views of granite boulders and your own backyard waterfall feature. Abundant natural light pours through newer Anderson windows, perfectly framing the picturesque setting.
Offering 2,280 square feet with highly sought-after main level living, the thoughtfully designed floor plan includes an eat-in kitchen, formal dining roo spacious living room, powder room, laundry room, and a private Primary Suite all on the main floor.
The expansive Primary Suite is privately situated opposite the main living areas and features:
* Large soaking tub * Separate tiled walk-in shower
* Dual vanities * Walk-in closet * Generous linen storage
* Garden door access to your backyard sanctuary
Just outside the Primary Suite is the perfect spot for a hot tub, complete with an existing electrical junction box already in place.
Upstairs, two additional bedrooms (one with a walk-in closet) and a full bath provide comfortable guest or family accommodations. A charming catwalk connects the bedrooms and overlooks the living and dining rooms below, offering elevated views of the lush patio and dramatic boulder backdrop.
Whether you're enjoying the tranquil water feature, relaxing by the fireplace, or taking in the natural beauty from nearly every window, this home offers a rare blend of architectural character and peaceful outdoor living.
Sold for $705,000
Zestimate®
$705,000
1674 Granite Springs Drive, Prescott, AZ 86305
3beds
2,280sqft
Single Family Residence
Built in 2002
0.37 Acres Lot
$705,000 Zestimate®
$309/sqft
$3,301 Estimated rent
Home value
$705,000
$663,000 - $747,000
$3,301/mo
Zestimate® history
Owner options
List your home for rent
$3,301/mo
Rent Zestimate®
Find your next renter with Zillow Rental Manager. Plus, with online applications, you can quickly screen prospective tenants – for free.
$3,301/mo
Rent Zestimate®
Refinance and save
$3,354/mo
Est. payment
Refinancing to a lower rate could help reduce your monthly payments and save thousands over the life of the loan.
$3,354/mo
Est. payment
Explore your selling options
Work with a Zillow partner agent
Leverage their expertise and Zillow's premium Showcase listings to get your home seen by more buyers.
Get startedList with your own agent
Get your home in front of millions of buyers by listing it on Zillow.
Learn how to do itSell it yourself
Take full control of how buyers see your home on Zillow by listing For Sale by Owner (FSBO).
List your homeWhat's special
Cozy corner fireplaceEat-in kitchenExpansive primary suiteTranquil water featurePeaceful outdoor livingLaundry roomPowder room
Zillow last checked:
Listing updated:
Listed by:
Tracey Aker-Schwartz 928-356-2226,
Russ Lyon Sotheby's International Realty
Bought with:
Jess M Savoini, SA662893000
Iannelli and Associates
Source: ARMLS,MLS#: 7002151
Facts & features
Interior
Bedrooms & bathrooms
- Bedrooms: 3
- Bathrooms: 3
- Full bathrooms: 2
- 1/2 bathrooms: 1
Primary bedroom
- Level: First
- Area: 275002
- Dimensions: 182.00 x 1511.00
Bedroom 2
- Level: Second
- Area: 168720
- Dimensions: 1110.00 x 152.00
Bedroom 3
- Level: Second
- Area: 243261
- Dimensions: 1611.00 x 151.00
Breakfast room
- Level: First
- Area: 146520
- Dimensions: 1110.00 x 132.00
Dining room
- Level: First
- Area: 15372
- Dimensions: 126.00 x 122.00
Kitchen
- Level: First
- Area: 13734
- Dimensions: 126.00 x 109.00
Living room
- Level: First
- Area: 4636
- Dimensions: 244.00 x 19.00
Heating
- Forced Air, Natural Gas
Cooling
- Central Air
Appliances
- Included: Dryer, Washer, Refrigerator, Dishwasher, Disposal, Gas Range
Features
- High Speed Internet, Double Vanity, Master Downstairs, Vaulted Ceiling(s), Full Bth Master Bdrm, Separate Shwr & Tub
- Flooring: Carpet, Tile
- Has basement: No
- Number of fireplaces: 1
- Fireplace features: Gas
Interior area
- Total structure area: 2,280
- Total interior livable area: 2,280 sqft
Property
Parking
- Total spaces: 4
- Parking features: Garage Door Opener
- Garage spaces: 2
- Uncovered spaces: 2
Features
- Stories: 2
- Patio & porch: Patio
- Exterior features: Private Street(s)
- Spa features: None
- Fencing: None
- Has view: Yes
- View description: City, Red Rocks/Boulders, Trees/Woods
Lot
- Size: 0.37 Acres
- Features: Hillside Lot, Gravel/Stone Front
Details
- Parcel number: 11505156
Construction
Type & style
- Home type: SingleFamily
- Architectural style: Contemporary
- Property subtype: Single Family Residence
Materials
- Stucco, Wood Frame
- Foundation: Slab
- Roof: Composition
Condition
- Year built: 2002
Details
- Builder name: Crystal Creek
Utilities & green energy
- Sewer: Public Sewer
- Water: City Water
- Utilities for property: Natural Gas Connected
Community & HOA
Community
- Subdivision: Granite Springs by Crystal Creek
HOA
- Has HOA: Yes
- Services included: Maintenance Grounds
- HOA fee: $150 annually
- HOA name: Granite Sprg Owners
- HOA phone: 406-698-4508
Location
- Region: Prescott
Financial & listing details
- Price per square foot: $309/sqft
- Tax assessed value: $602,224
- Annual tax amount: $1,981
- Date on market: 3/4/2026
- Cumulative days on market: 86 days
- Listing terms: Cash,Conventional,VA Loan
- Ownership: Fee Simple
- Road surface type: Asphalt
Price history
| Date | Event | Price |
|---|---|---|
| 6/15/2026 | Sold | $705,000-1.4%$309/sqft |
Source:  ARMLS #7002151 Report a problem ARMLS #7002151 Report a problem | ||
| 6/4/2026 | Pending sale | $715,000$314/sqft |
Source:  PAAR as distributed by MLS GRID #1079669 Report a problem PAAR as distributed by MLS GRID #1079669 Report a problem | ||
| 5/22/2026 | Price change | $715,000-2.7%$314/sqft |
Source: ARMLS #7002151 Report a problem | ||
| 3/4/2026 | Listed for sale | $735,000+116.2%$322/sqft |
Source: PAAR as distributed by MLS GRID #1079669 Report a problem | ||
| 7/1/2002 | Sold | $340,000+392.8%$149/sqft |
Source: PAAR as distributed by MLS GRID #389531 Report a problem | ||
| 9/24/2001 | Sold | $69,000$30/sqft |
Source: Public Record Report a problem | ||
Public tax history
| Year | Property taxes | Tax assessment |
|---|---|---|
| 2025 | $1,921 +2.2% | $40,163 +5% |
| 2024 | $1,880 +1.4% | $38,250 -49.6% |
| 2023 | $1,854 -6.8% | $75,844 +17.5% |
| 2022 | $1,990 -0.4% | $64,566 +6.2% |
| 2021 | $1,999 +0.7% | $60,824 +3.1% |
| 2020 | $1,984 +4.7% | $58,985 |
| 2019 | $1,896 +3.8% | -- |
| 2018 | $1,827 +0.4% | -- |
| 2017 | $1,819 +3.1% | -- |
| 2016 | $1,765 | -- |
| 2015 | $1,765 | -- |
| 2014 | -- | -- |
| 2013 | -- | -- |
| 2012 | -- | -- |
| 2011 | $1,621 | $25,170 |
| 2010 | -- | -- |
| 2009 | $1,567 -2.9% | -- |
| 2008 | $1,614 | -- |
| 2007 | -- | -- |
| 2006 | -- | -- |
| 2005 | -- | -- |
| 2004 | -- | -- |
| 2003 | -- | -- |
| 2001 | -- | -- |
Find assessor info on the county website
Neighborhood: 86305
Nearby homes
- $657,6003 bd2 ba1.9k sqft1668 Granite Springs Dr, Prescott, AZ 86305Off Market

- $584,4003 bd2 ba1.9k sqft1668 N Granite Springs Dr, Prescott, AZ 86305Off Market
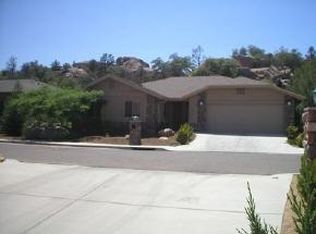
- $645,400-- bd-- ba2.4k sqft1680 Granite Springs Dr, Prescott, AZ 86305Off Market
- $657,8003 bd2 ba2.1k sqft1662 Granite Springs Dr, Prescott, AZ 86305Off Market
- $695,6004 bd3 ba2.5k sqft921 W Rosser St, Prescott, AZ 86305Off Market
- $995,1003 bd3 ba3k sqft1673 Morning Stone Dr, Prescott, AZ 86305Off Market
- $593,300-- bd-- ba2k sqft1673 Granite Springs Dr, Prescott, AZ 86305Off Market
- $421,7920.32 Acres1656 Granite Springs Dr, Prescott, AZ 86305Off Market
Nearby schools
GreatSchools rating
- 5/10Abia Judd Elementary SchoolGrades: K-5Distance: 1.3 mi
- 8/10Prescott High SchoolGrades: 8-12Distance: 0.7 mi
- 6/10Granite Mountain Middle SchoolGrades: K-8Distance: 1.3 mi
Schools provided by the listing agent
- Elementary: Abia Judd Elementary School
- Middle: Granite Mountain Middle School
- High: Prescott High School
- District: Prescott Unified District
Source: ARMLS. This data may not be complete. We recommend contacting the local school district to confirm school assignments for this home.
Get a cash offer in 3 minutes
Find out how much your home could sell for in as little as 3 minutes with a no-obligation cash offer.
Estimated market value
$705,000
Get a cash offer in 3 minutes
Find out how much your home could sell for in as little as 3 minutes with a no-obligation cash offer.
Estimated market value
$705,000
- Arizona
- Yavapai County
- Prescott
- 86305
- 1674 Granite Springs Drive
Nearby cities
Nearby neighborhoods
Nearby zip codes
Other Prescott Topics
