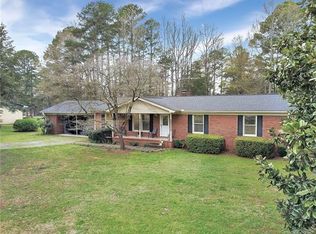
Beautiful full brick ranch in desirable Huntington neighborhood, just off Herlong Ave in Rock Hill. Enter into an open foyer with extensive moldings to find a library flanked by builtins to your right and a formal dining room to your left. Gorgeous hardwoods flow into the great room which features a centerpiece gas fireplace flanked by two large arched windows that overlook the backyard. The kitchen has granite counters, stainless appliances and opens to the great room and breakfast area. Two pantries allow for plenty of storage. French doors lead to a screened porch and deck. A split bedroom plan allows for abundant privacy. Just off the great room you'll find an oversized primary bedroom with walk-in closet and recently updated primary bath with large walk-in shower. A study can serve as an additional bedroom and comes with a walk-in closet as well as access to a full bath with dual vanity. Off the breakfast area is a private hall with two additional bedrooms that share a full hall bath with tub/shower combo and dual vanity. Newer roof and HVAC system, brand new water heater, fully fenced yard with irrigation, and newer Apex windows with plantation shutters in the living areas. Enjoy entertaining in the private rear yard canopied by lots of mature trees. Don't miss the walk up attic access garage, offering amazing storage. Close proximity to dining, shopping, parks and major highways.
Closed
$510,000
1674 Huntmoor Dr, Rock Hill, SC 29732
4beds
2,523sqft
Single Family Residence
Built in 1993
0.39 Acres Lot
$510,200 Zestimate®
$202/sqft
$2,549 Estimated rent
Home value
$510,200
$485,000 - $536,000
$2,549/mo
Zestimate® history
Owner options
List your home for rent
$2,549/mo
Rent Zestimate®
Find your next renter with Zillow Rental Manager. Plus, with online applications, you can quickly screen prospective tenants – for free.
$2,549/mo
Rent Zestimate®
Refinance and save
$3,230/mo
Est. payment
Refinancing to a lower rate could help reduce your monthly payments and save thousands over the life of the loan.
$3,230/mo
Est. payment
Explore your selling options
Work with a Zillow partner agent
Leverage their expertise and Zillow's premium Showcase listings to get your home seen by more buyers.
Get startedList with your own agent
Get your home in front of millions of buyers by listing it on Zillow.
Learn how to do itSell it yourself
Take full control of how buyers see your home on Zillow by listing For Sale by Owner (FSBO).
List your homeWhat's special
Gorgeous hardwoodsLibrary flanked by builtinsNewer roofFull brick ranchStainless appliancesFormal dining room
Zillow last checked:
Listing updated:
Listed by:
Jennifer Vick jennifer@jennifervickco.com,
COMPASS
Bought with:
Melissa Queen
Howard Hanna Allen Tate Rock Hill
Source: Canopy MLS as distributed by MLS GRID,MLS#: 4354466
Facts & features
Interior
Bedrooms & bathrooms
- Bedrooms: 4
- Bathrooms: 3
- Full bathrooms: 3
- Main level bedrooms: 4
Primary bedroom
- Features: Split BR Plan, Vaulted Ceiling(s), Walk-In Closet(s)
- Level: Main
Bedroom s
- Features: Walk-In Closet(s)
- Level: Main
Bedroom s
- Level: Main
Bathroom full
- Level: Main
Bathroom full
- Features: Vaulted Ceiling(s)
- Level: Main
Bathroom full
- Level: Main
Breakfast
- Features: Open Floorplan
- Level: Main
Dining room
- Level: Main
Kitchen
- Features: Breakfast Bar
- Level: Main
Laundry
- Level: Main
Office
- Level: Main
Study
- Features: Built-in Features, Vaulted Ceiling(s)
- Level: Main
Heating
- Heat Pump
Cooling
- Central Air
Appliances
- Included: Dishwasher, Disposal, Refrigerator
- Laundry: In Hall, Laundry Room
Features
- Breakfast Bar, Built-in Features, Open Floorplan, Pantry, Storage, Walk-In Closet(s)
- Flooring: Carpet, Tile, Wood
- Doors: French Doors
- Windows: Insulated Windows
- Has basement: No
- Attic: Walk-In
- Fireplace features: Gas
Interior area
- Total structure area: 2,523
- Total interior livable area: 2,523 sqft
- Finished area above ground: 2,523
- Finished area below ground: 0
Property
Parking
- Total spaces: 2
- Parking features: Driveway, Attached Garage, Garage Faces Side, Garage on Main Level
- Attached garage spaces: 2
- Has uncovered spaces: Yes
Accessibility
- Accessibility features: Bath Grab Bars
Features
- Levels: One
- Stories: 1
- Patio & porch: Covered, Front Porch, Patio, Porch, Screened
- Exterior features: In-Ground Irrigation
- Fencing: Back Yard,Fenced
Lot
- Size: 0.39 Acres
- Dimensions: 35 x 66 x 154 x 120 x 161
- Features: Wooded
Details
- Parcel number: 5400601017
- Zoning: SF-3
- Special conditions: Standard
Construction
Type & style
- Home type: SingleFamily
- Architectural style: Ranch
- Property subtype: Single Family Residence
Materials
- Brick Full
- Foundation: Crawl Space
Condition
- New construction: No
- Year built: 1993
Utilities & green energy
- Sewer: Public Sewer
- Water: City
- Utilities for property: Cable Connected
Green energy
- Energy generation: Solar
Community & HOA
Community
- Subdivision: Huntington
HOA
- Has HOA: Yes
- HOA fee: $195 annually
- HOA name: Huntmoor HOA
Location
- Region: Rock Hill
Financial & listing details
- Price per square foot: $202/sqft
- Tax assessed value: $423,700
- Annual tax amount: $2,000
- Date on market: 3/12/2026
- Cumulative days on market: 4 days
- Listing terms: Cash,Conventional,FHA,VA Loan
- Road surface type: Concrete, Paved
Price history
| Date | Event | Price |
|---|---|---|
| 4/16/2026 | Sold | $510,000+2%$202/sqft |
Source:  Canopy MLS as distributed by MLS GRID #4354466 Report a problem Canopy MLS as distributed by MLS GRID #4354466 Report a problem | ||
| 3/12/2026 | Listed for sale | $500,000+84.4%$198/sqft |
Source: Canopy MLS as distributed by MLS GRID #4354466 Report a problem | ||
| 12/8/2006 | Sold | $271,188+22.4%$107/sqft |
Source: Public Record Report a problem | ||
| 6/3/2002 | Sold | $221,500$88/sqft |
Source: Public Record Report a problem | ||
Public tax history
| Year | Property taxes | Tax assessment |
|---|---|---|
| 2025 | $2,000 +16.4% | $11,307 +15% |
| 2024 | $1,718 -0.3% | $9,832 |
| 2023 | $1,723 -0.7% | $9,832 |
| 2022 | $1,735 -53.8% | $9,832 |
| 2021 | $3,752 | $9,832 |
| 2020 | -- | $9,832 +5.3% |
| 2019 | -- | $9,340 |
| 2018 | -- | $9,340 |
| 2017 | $2,134 | $9,340 |
| 2016 | $2,134 | $9,340 |
| 2014 | $2,134 | $9,340 -9% |
| 2013 | $2,134 | $10,260 |
| 2012 | -- | $10,260 +5.1% |
| 2010 | -- | $9,760 |
| 2009 | -- | $9,760 |
| 2008 | -- | $9,760 |
| 2007 | -- | $9,760 +15.4% |
| 2005 | -- | $8,460 |
| 2004 | -- | $8,460 |
| 2003 | -- | $8,460 |
| 2002 | -- | $8,460 |
| 2001 | -- | $8,460 +12.2% |
| 2000 | -- | $7,540 |
Find assessor info on the county website
Neighborhood: 29732
Nearby homes
- $596,2004 bd4 ba3.2k sqft1668 Huntmoor Dr, Rock Hill, SC 29732Off Market
- $724,600-- bd3 ba4.6k sqft1682 Huntmoor Dr, Rock Hill, SC 29732Off Market
- $314,4003 bd2 ba1.5k sqft724 Goudlock Rd, Rock Hill, SC 29732Off Market
- $487,000-- bd2 ba2.6k sqft1658 Huntmoor Dr, Rock Hill, SC 29732Off Market
- $497,500-- bd2 ba2.6k sqft1681 Huntmoor Dr, Rock Hill, SC 29732Off Market
- $582,5004 bd3 ba2.9k sqft1689 Huntmoor Dr, Rock Hill, SC 29732Off Market
- $625,900-- bd2 ba3.3k sqft1671 Huntmoor Dr, Rock Hill, SC 29732Off Market
- $586,800-- bd2 ba3.7k sqft1690 Huntmoor Dr, Rock Hill, SC 29732Off Market
Nearby schools
GreatSchools rating
- 4/10Old Pointe Elementary SchoolGrades: K-5Distance: 2.1 mi
- 5/10Rawlinson Road Middle SchoolGrades: 6-8Distance: 1.4 mi
- 5/10South Pointe High SchoolGrades: 9-12Distance: 4 mi
Schools provided by the listing agent
- Elementary: Old Pointe
- Middle: Rawlinson Road
- High: South Pointe (SC)
Source: Canopy MLS as distributed by MLS GRID. This data may not be complete. We recommend contacting the local school district to confirm school assignments for this home.
Get a cash offer in 3 minutes
Find out how much your home could sell for in as little as 3 minutes with a no-obligation cash offer.
Estimated market value
$510,200
Get a cash offer in 3 minutes
Find out how much your home could sell for in as little as 3 minutes with a no-obligation cash offer.
Estimated market value
$510,200
- South Carolina
- York County
- Rock Hill
- 29732
- 1674 Huntmoor Dr
Nearby cities
Nearby zip codes
Other Rock Hill Topics
