Stunning contemporary custom home with beautiful views of the surrounding hills. Wonderfully located at the end of a cul-de-sac in a highly desirable area of San Luis Obispo. Thoughtfully designed floor plan with three bedrooms, office, family room, and craft/work room. Private back yard with multiple areas for entertaining and relaxing. Beautiful landscaping, built in BBQ and fire pit, thoughtful concrete patio, garden walls; enchanting elevations create a peaceful retreat. The home features hardwood floors, spacious vaulted ceilings, abundant natural light, superior workmanship and finishes. The sunny island kitchen is an inspired space with abundant cabinetry, stone counters, warming drawer, spacious pantry and dining space. Large primary suite has its own level and features a spa style bathroom and incredible walk in closet. Two large secondary bedrooms share an additional bathroom with dual sinks. Incredible cabinetry, workmanship and finishes, central air conditioning, owned solar. Great indoor/outdoor connection. Finished four car tandem garage with generous cabinetry and storage.
Sold for $1,495,150
Listed by: California Coastal Real Estate • Cathy Francis • Contact: 805-541-3300
Bought with: Compass
$1,495,150
1674 La Vineda Ct, San Luis Obispo, CA 93401
3beds
2,309sqft
Single Family Residence
Built in 1988
6,100 Square Feet Lot
$1,500,300 Zestimate®
$648/sqft
$4,424 Estimated rent
Home value
$1,500,300
$1.38M - $1.64M
$4,424/mo
Zestimate® history
Owner options
List your home for rent
$4,424/mo
Rent Zestimate®
Find your next renter with Zillow Rental Manager. Plus, with online applications, you can quickly screen prospective tenants – for free.
$4,424/mo
Rent Zestimate®
Refinance and save
$9,388/mo
Est. payment
Refinancing to a lower rate could help reduce your monthly payments and save thousands over the life of the loan.
$9,388/mo
Est. payment
Explore your selling options
Work with a Zillow partner agent
Leverage their expertise and Zillow's premium Showcase listings to get your home seen by more buyers.
Get startedList with your own agent
Get your home in front of millions of buyers by listing it on Zillow.
Learn how to do itSell it yourself
Take full control of how buyers see your home on Zillow by listing For Sale by Owner (FSBO).
List your homeWhat's special
Beautiful landscapingSunny island kitchenAbundant natural lightSuperior workmanship and finishesGarden wallsThoughtfully designed floor planIncredible walk in closet
Zillow last checked:
Listing updated:
Listed by:
Cathy Francis DRE #01359364 805-801-0895,
California Coastal Real Estate
Bought with:
Caroline Weber, DRE #02146741
Compass
Sarah Weber, DRE #01077788
Compass
Source: CRMLS,MLS#: SC26056473 Originating MLS: California Regional MLS
Originating MLS: California Regional MLSFacts & features
Interior
Bedrooms & bathrooms
- Bedrooms: 3
- Bathrooms: 3
- Full bathrooms: 1
- 3/4 bathrooms: 1
- 1/2 bathrooms: 1
Rooms
- Room types: Bonus Room, Entry/Foyer, Family Room, Kitchen, Laundry, Living Room, Other, Utility Room, Dining Room
Bathroom
- Features: Bathtub, Dual Sinks, Separate Shower, Tub Shower, Upgraded
Kitchen
- Features: Kitchen Island
Other
- Features: Walk-In Closet(s)
Heating
- Central, Forced Air
Cooling
- Central Air
Appliances
- Included: Built-In Range, Dishwasher, Electric Oven, Gas Cooktop, Disposal, Microwave, Refrigerator, Warming Drawer, Dryer, Washer
- Laundry: Inside, Laundry Room
Features
- Balcony, Ceiling Fan(s), Cathedral Ceiling(s), Separate/Formal Dining Room, Eat-in Kitchen, Pantry, Stone Counters, Recessed Lighting, Utility Room, Walk-In Closet(s)
- Flooring: Carpet, Tile, Wood
- Windows: Double Pane Windows
- Has fireplace: Yes
- Fireplace features: Family Room
- Common walls with other units/homes: No Common Walls
Interior area
- Total interior livable area: 2,309 sqft
Property
Parking
- Total spaces: 4
- Parking features: Concrete, Door-Multi, Driveway, Garage, Oversized, Storage, Tandem
- Attached garage spaces: 4
Features
- Levels: Multi/Split
- Entry location: 2nd floor
- Patio & porch: Concrete, Deck, Patio
- Pool features: None
- Spa features: None
- Has view: Yes
- View description: Hills, Neighborhood, Panoramic
Lot
- Size: 6,100 Square Feet
- Features: Back Yard, Cul-De-Sac, Drip Irrigation/Bubblers
Details
- Parcel number: 003771025
- Special conditions: Standard
Construction
Type & style
- Home type: SingleFamily
- Property subtype: Single Family Residence
Materials
- Stucco
- Foundation: Slab
- Roof: Tile
Condition
- New construction: No
- Year built: 1988
Utilities & green energy
- Electric: Photovoltaics Seller Owned
- Sewer: Public Sewer
- Water: Public
- Utilities for property: Cable Connected, Electricity Connected, Natural Gas Connected, Sewer Connected, Water Connected
Green energy
- Energy generation: Solar
Community & HOA
Community
- Features: Suburban
- Subdivision: San Luis Obispo(380)
Location
- Region: San Luis Obispo
Financial & listing details
- Price per square foot: $648/sqft
- Tax assessed value: $1,096,472
- Date on market: 3/20/2026
- Cumulative days on market: 4 days
- Listing terms: Cash,Cash to New Loan
- Road surface type: Paved
Price history
| Date | Event | Price |
|---|---|---|
| 4/23/2026 | Sold | $1,495,150+3.1%$648/sqft |
Source:  CRMLS #SC26056473 Report a problem CRMLS #SC26056473 Report a problem | ||
| 4/4/2026 | Pending sale | $1,450,000$628/sqft |
Source: CRMLS #SC26056473 Report a problem | ||
| 3/25/2026 | Contingent | $1,450,000$628/sqft |
Source: CRMLS #SC26056473 Report a problem | ||
| 3/20/2026 | Listed for sale | $1,450,000+75.8%$628/sqft |
Source: CRMLS #SC26056473 Report a problem | ||
| 3/24/2021 | Listing removed | -- |
Source: Owner Report a problem | ||
| 2/13/2009 | Sold | $825,000-5.7%$357/sqft |
Source: Public Record Report a problem | ||
| 9/25/2008 | Listing removed | $875,000$379/sqft |
Source: Owner Report a problem | ||
| 9/23/2008 | Price change | $875,000-5.6%$379/sqft |
Source: Owner Report a problem | ||
| 6/30/2008 | Listed for sale | $927,000$401/sqft |
Source: Owner Report a problem | ||
Public tax history
| Year | Property taxes | Tax assessment |
|---|---|---|
| 2026 | -- | $1,096,472 +2% |
| 2025 | $11,771 +1.7% | $1,074,974 +2% |
| 2024 | $11,570 +1.9% | $1,053,897 +2% |
| 2023 | $11,359 +6.7% | $1,033,234 +2% |
| 2022 | $10,646 +1.6% | $1,012,976 +2% |
| 2021 | $10,475 +1% | $993,114 +1% |
| 2020 | $10,367 +8.3% | $982,932 +9.2% |
| 2019 | $9,575 | $900,000 |
| 2018 | $9,575 +6.6% | $900,000 +6.5% |
| 2017 | $8,985 +1.2% | $845,000 +1.2% |
| 2016 | $8,878 | $835,000 +6.6% |
| 2015 | $8,878 +12.9% | $783,000 |
| 2014 | $7,861 | $783,000 +12.7% |
| 2012 | -- | $695,000 |
| 2011 | -- | $695,000 -15.6% |
| 2010 | -- | $823,044 +120.1% |
| 2009 | -- | $373,903 +2% |
| 2008 | -- | $366,572 +2% |
| 2007 | -- | $359,385 +2% |
| 2006 | -- | $352,340 +2% |
| 2005 | -- | $345,433 +2% |
| 2004 | -- | $338,661 +1.9% |
| 2003 | -- | $332,455 +2% |
| 2002 | -- | $325,938 +2% |
| 2001 | -- | $319,548 |
Find assessor info on the county website
Neighborhood: 93401
Nearby homes
- $1,354,2003 bd3 ba2.3k sqft1686 La Vineda Ct, San Luis Obispo, CA 93401Off Market
- $1,400,5004 bd3 ba2.3k sqft1662 La Vineda Ct, San Luis Obispo, CA 93401Off Market
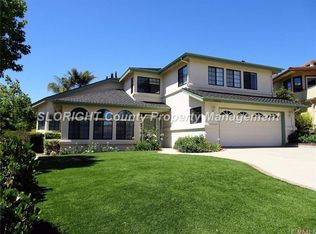
- $1,736,3003 bd3 ba3.1k sqft2574 Marian Way, San Luis Obispo, CA 93401Off Market
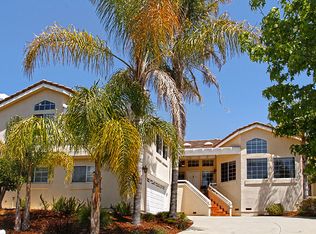
- $1,199,8004 bd2 ba1.8k sqft2605 Flora St, San Luis Obispo, CA 93401Off Market
- $1,484,2004 bd3 ba2.5k sqft2575 Flora St, San Luis Obispo, CA 93401Off Market
- $1,332,8004 bd2 ba2.2k sqft2611 Flora St, San Luis Obispo, CA 93401Off Market
- $1,597,0004 bd2 ba2.6k sqft2572 Marian Way, San Luis Obispo, CA 93401Off Market
- $1,522,6003 bd3 ba2.2k sqft2567 Flora St, San Luis Obispo, CA 93401Off Market
Nearby schools
GreatSchools rating
- 8/10Sinsheimer Elementary SchoolGrades: K-6Distance: 0.3 mi
- 9/10Laguna Middle SchoolGrades: 7-8Distance: 3.1 mi
- 10/10San Luis Obispo High SchoolGrades: 9-12Distance: 0.9 mi
Schools provided by the listing agent
- High: San Luis Obispo
Source: CRMLS. This data may not be complete. We recommend contacting the local school district to confirm school assignments for this home.


Get pre-qualified for a loan
At Zillow Home Loans, we can pre-qualify you in as little as 5 minutes with no impact to your credit score.An equal housing lender. NMLS #10287.
Sell for more on Zillow
Get a Zillow Showcase℠ listing at no additional cost and you could sell for .
$1,500,300
2% more
+$30,006
With Zillow Showcase(estimated)
$1,530,306
- California
- San Luis Obispo County
- San Luis Obispo
- 93401
- 1674 La Vineda Ct
Nearby cities
Nearby zip codes
Other San Luis Obispo Topics
