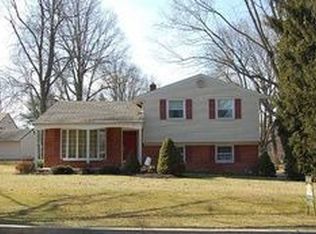
Beautifully Renovated Mid-Century Home on Expansive Corner Lot Discover a stunning transformation in this fully renovated mid-century gem, thoughtfully updated with all-new systems while preserving its timeless character. Situated on a spacious corner lot, this home offers the perfect blend of classic style and modern comfort with 3 Bedrooms and 3 full baths. Step inside to find vaulted ceilings and refinished original hardwood floors gracing the main and upper levels, creating bright, inviting spaces ideal for today’s lifestyle. The open-concept kitchen is a true showstopper, featuring expansive quartz countertops, a striking wall of designer tile, generous pantry storage, and ample seating — perfect for entertaining or casual meals. Enjoy outdoor living with both front and rear concrete patios, ideal for relaxing with neighbors or watching kids play in this welcoming, active community. The serene primary suite provides a peaceful retreat, complete with a walk-in closet, double vanity, and sleek glass-enclosed shower. The lower level with its own bedroom, full bath, lounging area, and private entrance — offering versatile options as an in-law suite, guest quarters, home office, or potential rental space. Additionally, A rare added feature for the neighborhood, this home boasts a true walk-down basement. Move-in ready and perfectly positioned in a well established community. This is a must-see home where mid-century charm meets modern living.
Sold for $597,400
$597,400
1674 Lafayette Way, Blue Bell, PA 19422
3beds
1,572sqft
Single Family Residence
Built in 1959
0.46 Acres Lot
$616,900 Zestimate®
$380/sqft
$3,555 Estimated rent
Home value
$616,900
$574,000 - $666,000
$3,555/mo
Zestimate® history
Owner options
List your home for rent
$3,555/mo
Rent Zestimate®
Find your next renter with Zillow Rental Manager. Plus, with online applications, you can quickly screen prospective tenants – for free.
$3,555/mo
Rent Zestimate®
Refinance and save
$3,846/mo
Est. payment
Refinancing to a lower rate could help reduce your monthly payments and save thousands over the life of the loan.
$3,846/mo
Est. payment
Explore your selling options
Work with a Zillow partner agent
Leverage their expertise and Zillow's premium Showcase listings to get your home seen by more buyers.
Get startedList with your own agent
Get your home in front of millions of buyers by listing it on Zillow.
Learn how to do itSell it yourself
Take full control of how buyers see your home on Zillow by listing For Sale by Owner (FSBO).
List your homeWhat's special
Expansive quartz countertopsFully renovated mid-century gemCorner lotGenerous pantry storageVaulted ceilingsRefinished original hardwood floorsWalk-in closet
Zillow last checked:
Listing updated:
Listed by:
Larry Rahn 856-237-6901,
Houwzer LLC-Haddonfield
Bought with:
Brenda Altomare, RS319758
EXP Realty, LLC
Source: Bright MLS,MLS#: PAMC2141272
Facts & features
Interior
Bedrooms & bathrooms
- Bedrooms: 3
- Bathrooms: 3
- Full bathrooms: 3
- Main level bathrooms: 3
- Main level bedrooms: 3
Basement
- Area: 452
Heating
- Forced Air, Oil
Cooling
- Central Air, Natural Gas
Appliances
- Included: Electric Water Heater
Features
- Basement: Finished
- Has fireplace: No
Interior area
- Total structure area: 1,572
- Total interior livable area: 1,572 sqft
- Finished area above ground: 1,120
- Finished area below ground: 452
Property
Parking
- Parking features: None
Accessibility
- Accessibility features: None
Features
- Levels: One
- Stories: 1
- Pool features: None
Lot
- Size: 0.46 Acres
- Dimensions: 147.00 x 0.00
Details
- Additional structures: Above Grade, Below Grade
- Parcel number: 660003106005
- Zoning: R2
- Special conditions: Standard
Construction
Type & style
- Home type: SingleFamily
- Architectural style: Traditional
- Property subtype: Single Family Residence
Materials
- Vinyl Siding
- Foundation: Slab
Condition
- New construction: No
- Year built: 1959
Utilities & green energy
- Sewer: Public Sewer
- Water: Public
Community & neighborhood
Location
- Region: Blue Bell
- Subdivision: Center Sq Green
- Municipality: WHITPAIN TWP
Other
Other facts
- Listing agreement: Exclusive Right To Sell
- Listing terms: Cash,Conventional,FHA,VA Loan
- Ownership: Fee Simple
Price history
| Date | Event | Price |
|---|---|---|
| 7/15/2025 | Sold | $597,400-0.3%$380/sqft |
Source:  Bright MLS #PAMC2141272 Report a problem Bright MLS #PAMC2141272 Report a problem | ||
| 6/24/2025 | Pending sale | $599,000$381/sqft |
Source: Bright MLS #PAMC2141272 Report a problem | ||
| 6/20/2025 | Listed for sale | $599,000+299.3%$381/sqft |
Source: Bright MLS #PAMC2141272 Report a problem | ||
| 12/9/2024 | Sold | $150,000$95/sqft |
Source: Public Record Report a problem | ||
Public tax history
| Year | Property taxes | Tax assessment |
|---|---|---|
| 2025 | $4,304 +8% | $131,640 |
| 2024 | $3,985 | $131,640 |
| 2023 | $3,985 +3.6% | $131,640 |
| 2022 | $3,848 +3.2% | $131,640 |
| 2021 | $3,730 +2.6% | $131,640 |
| 2020 | $3,637 +2.1% | $131,640 |
| 2019 | $3,562 +2.2% | $131,640 |
| 2018 | $3,486 +4.1% | $131,640 |
| 2017 | $3,350 +2.1% | $131,640 |
| 2016 | $3,280 +2.6% | $131,640 |
| 2015 | $3,196 | $131,640 |
| 2014 | $3,196 | $131,640 |
| 2013 | $3,196 | $131,640 |
| 2012 | $3,196 +3.1% | $131,640 |
| 2011 | $3,099 +4.8% | $131,640 |
| 2010 | $2,958 -0.2% | $131,640 |
| 2009 | $2,964 +3% | $131,640 |
| 2008 | $2,877 +1.9% | -- |
| 2007 | $2,824 -0.4% | -- |
| 2006 | $2,835 +4.1% | -- |
| 2005 | $2,724 +4.2% | -- |
| 2004 | $2,615 +10% | -- |
| 2003 | $2,377 +3.9% | -- |
| 2002 | $2,288 +4.6% | -- |
| 2000 | $2,188 -1.2% | -- |
| 1999 | $2,214 | -- |
Find assessor info on the county website
Neighborhood: 19422
Nearby schools
GreatSchools rating
- 10/10Stony Creek El SchoolGrades: K-5Distance: 0.9 mi
- 8/10Wissahickon Middle SchoolGrades: 6-8Distance: 4.5 mi
- 9/10Wissahickon Senior High SchoolGrades: 9-12Distance: 4.5 mi
Schools provided by the listing agent
- Elementary: Stony Creek
- Middle: Wissahickon
- High: Wissahickon
- District: Wissahickon
Source: Bright MLS. This data may not be complete. We recommend contacting the local school district to confirm school assignments for this home.
Get a cash offer in 3 minutes
Find out how much your home could sell for in as little as 3 minutes with a no-obligation cash offer.
Estimated market value
$616,900
Get a cash offer in 3 minutes
Find out how much your home could sell for in as little as 3 minutes with a no-obligation cash offer.
Estimated market value
$616,900
- Pennsylvania
- Montgomery County
- Blue Bell
- 19422
- 1674 Lafayette Way
Nearby cities
Nearby zip codes
Other Blue Bell Topics
