Skip main navigation
Closed
  • $520,000

    1674 Lake Heights Cir, Dacula, GA 30019

    5beds
    2,870sqft
    Single Family Residence, Residential
    Built in 1998
    10,454 Square Feet Lot
    $514,300 Zestimate®
    $181/sqft
    $2,886 Estimated rent

    Home value

    $514,300

    $489,000 - $540,000

    $2,886/mo

    Zestimate® history
    Loading
    Loading...

    Owner options

    List your home for rent

    $2,886/mo

    Rent Zestimate®

    Find your next renter with Zillow Rental Manager. Plus, with online applications, you can quickly screen prospective tenants – for free.

    Learn more

    $2,886/mo

    Rent Zestimate®

    Refinance and save

    $4,297/mo

    Est. payment

    Refinancing to a lower rate could help reduce your monthly payments and save thousands over the life of the loan.

    See today's rates

    $4,297/mo

    Est. payment

    Explore your selling options

    Work with a Zillow partner agent

    Leverage their expertise and Zillow's premium Showcase listings to get your home seen by more buyers.

    Get started

    List with your own agent

    Get your home in front of millions of buyers by listing it on Zillow.

    Learn how to do it

    Sell it yourself

    Take full control of how buyers see your home on Zillow by listing For Sale by Owner (FSBO).

    List your home

    What's special

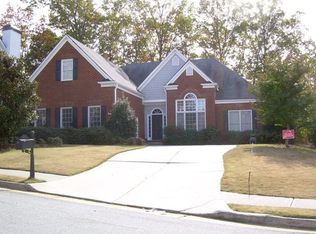
    Great location! Home is situated on a quiet cul-de-sac lot in highly desired Hamilton Mill ~ an active swim/tennis community *Grand 2 Story Foyer *Open Floor Plan, Perfect for Entertaining * Updated throughout* Fireside Family Room w/ French Doors to the Private Patio *Spacious Kitchen w/ a Breakfast Area *Main Floor Office/Playroom *Master Suite Complete with Fireplace & Huge Sitting Room *Double Vanity Master Bathroom w/ Garden Tub, Separate Shower & Custom Designed WIC * Laundry on upper floor w/ bedrooms* Home is wired with CAT5 and has an ethernet port for direct internet connection in almost every room, Gig Speed Fiber to the home already in place * Operable gas fireplace in master bedroom Landscaped, Level Private Back Yard, graded and re sodded w/Zoysia grass* Covered Patio with stamped concrete, fireplace w/gas starter* Playset, trampoline* Utility Storage on left side of house* *Rinnai tankless water heater* All new light fixtures* All new electrical outlets *Newer 30 yr roof, downspouts and gutter guards in 2018* Community Amenities included in HOA: 2 Pools, Large Splashpad, Water Slide, 2 Playgrounds, 2 Lakes, Tennis Courts, Tennis center with a store and instructor, Pickleball Courts, Fitness Center, Volleyball Court, Basketball Court, Soccer Field, Baseball Field, Outdoor grill, several large open fields and walking trails. Full-time onsite Property Management company and Activities Director. Food truck Fridays during the summer, Fall Festivals, Springs Festivals, etc. *Hamilton Mill 4th of July firework show can be seen from home’s front yard. Cul-de-sac is perfect for lawn chairs to watch the show! * Ideally Located Near I85

    Zillow last checked:

    Listing updated:

    Listed by:

    Cynthia Rich,

    RE/MAX Tru

    Bought with:

    Kim Sutton Adair, 345279

    Keller Williams Realty Chattahoochee North, LLC

    Source: FMLS GA,MLS#: 7318874MLS Logo

    Facts & features

    Interior

    Bedrooms & bathrooms
    • Bedrooms: 5
    • Bathrooms: 3
    • Full bathrooms: 2
    • 1/2 bathrooms: 1
    • Main level bedrooms: 1
    Rooms
    • Room types: Family Room, Living Room
    Primary bedroom
    • Features: Oversized Master
    • Level: Oversized Master
    Bedroom
    • Features: Oversized Master
    Primary bathroom
    • Features: Double Vanity, Separate His/Hers, Separate Tub/Shower, Skylights
    Dining room
    • Features: Seats 12+, Separate Dining Room
    Kitchen
    • Features: Breakfast Bar, Cabinets White, Pantry, Solid Surface Counters, View to Family Room
    Heating
    • Natural Gas, Zoned
    Cooling
    • Ceiling Fan(s), Central Air, Electric, Zoned
    Appliances
    • Included: Dishwasher, Disposal, Gas Range, Gas Water Heater, Microwave, Self Cleaning Oven, Tankless Water Heater
    • Laundry: Laundry Room, Upper Level
    Features
    • Cathedral Ceiling(s), Double Vanity, Entrance Foyer, High Ceilings 9 ft Main, High Ceilings 10 ft Main, High Speed Internet, His and Hers Closets, Tray Ceiling(s), Vaulted Ceiling(s), Walk-In Closet(s)
    • Flooring: Carpet, Ceramic Tile, Hardwood
    • Windows: Insulated Windows
    • Basement: None
    • Attic: Pull Down Stairs
    • Number of fireplaces: 2
    • Fireplace features: Factory Built, Family Room, Master Bedroom, Other Room
    • Common walls with other units/homes: No Common Walls
    Interior area
    • Total structure area: 2,870
    • Total interior livable area: 2,870 sqft
    • Finished area above ground: 2,870
    • Finished area below ground: 0

    Property

    Parking
    • Total spaces: 2
    • Parking features: Attached, Driveway, Garage, Garage Door Opener, Garage Faces Front, Kitchen Level
    • Attached garage spaces: 2
    • Has uncovered spaces: Yes
    Accessibility
    • Accessibility features: None
    Features
    • Levels: Two
    • Stories: 2
    • Patio & porch: Covered
    • Exterior features: Private Yard, Storage, No Dock
    • Pool features: None
    • Spa features: None
    • Fencing: Back Yard,Fenced,Privacy,Wood
    • Has view: Yes
    • View description: Rural, Trees/Woods
    • Waterfront features: None
    • Body of water: None
    Lot
    • Size: 10,454 Square Feet
    • Features: Back Yard, Cul-De-Sac, Front Yard, Level, Private, Wooded
    Details
    • Additional structures: Other
    • Parcel number: R3001 300
    • Other equipment: None
    • Horse amenities: None

    Construction

    Type & style
    • Home type: SingleFamily
    • Architectural style: Traditional
    • Property subtype: Single Family Residence, Residential
    Materials
    • Frame
    • Foundation: Slab
    • Roof: Composition,Shingle
    Condition
    • Updated/Remodeled
    • New construction: No
    • Year built: 1998
    Details
    • Builder name: Don Lee Homes

    Utilities & green energy

    • Electric: 110 Volts
    • Sewer: Public Sewer
    • Water: Public
    • Utilities for property: Cable Available, Electricity Available, Natural Gas Available, Phone Available, Sewer Available, Underground Utilities, Water Available
    Green energy
    • Energy efficient items: Appliances, Thermostat, Windows
    • Energy generation: None

    Community & HOA

    Community
    • Features: Clubhouse, Country Club, Lake, Near Schools, Near Shopping, Near Trails/Greenway, Park, Playground, Pool, Restaurant, Swim Team, Tennis Court(s)
    • Security: Carbon Monoxide Detector(s), Smoke Detector(s)
    • Subdivision: Hamilton Mill
    HOA
    • Has HOA: Yes
    • Services included: Swim, Tennis
    • HOA fee: $1,060 annually
    • HOA phone: 678-546-3737
    Location
    • Region: Dacula

    Financial & listing details

    • Price per square foot: $181/sqft
    • Tax assessed value: $513,700
    • Annual tax amount: $5,168
    • Date on market: 1/3/2024
    • Cumulative days on market: 4 days
    • Listing terms: 1031 Exchange,Cash,Conventional,VA Loan
    • Ownership: Fee Simple
    • Electric utility on property: Yes
    • Road surface type: Asphalt, Paved

    Price history

    DateEventPrice
    2/16/2024Sold$520,000+4%$181/sqft
    Source: FMLS GA #7318874 Report a problem
    1/8/2024Pending sale$499,900$174/sqft
    Source: GAMLS #10237017 Report a problem
    1/3/2024Listed for sale$499,900+7.5%$174/sqft
    Source: GAMLS #10237017 Report a problem
    10/1/2022Listing removed--
    Source: RE/MAX International Report a problem
    7/18/2022Listed for sale$465,000$162/sqft
    Source: GAMLS #10043776 Report a problem
    6/17/2022Listing removed$465,000$162/sqft
    Source: GAMLS #10043776 Report a problem
    6/5/2022Listed for sale$465,000+80.6%$162/sqft
    Source: GAMLS #10043776 Report a problem
    1/2/2018Sold$257,500-4.3%$90/sqft
    Source: FMLS GA #5891942 Report a problem
    11/14/2017Pending sale$269,000$94/sqft
    Source: Real Estate Expert Advisors #8238990 Report a problem
    8/9/2017Price change$269,000+3.5%$94/sqft
    Source: Real Estate Expert Advisors #8238990 Report a problem
    7/26/2017Price change$260,000-1.9%$91/sqft
    Source: Barrow-Jackson #8176997 Report a problem
    7/11/2017Price change$265,000-3.6%$92/sqft
    Source: Keller Williams Realty #8176997 Report a problem
    6/16/2017Price change$275,000-1.8%$96/sqft
    Source: Barrow-Jackson #8176997 Report a problem
    6/1/2017Price change$279,900-3.4%$98/sqft
    Source: Barrow-Jackson #8176997 Report a problem
    4/26/2017Listed for sale$289,900+54.2%$101/sqft
    Source: KELLER WILLIAMS RLTY LANIER PTNRS #5839287 Report a problem
    4/9/1998Sold$188,000$66/sqft
    Source: Public Record Report a problem

    Public tax history

    YearProperty taxesTax assessment
    2025$7,135 +22.8%$205,480 +3.7%
    2024$5,808 +12.4%$198,240 +3.8%
    2023$5,168 +0%$191,040 +12.7%
    2022$5,168 +20.7%$169,440 +37%
    2021$4,283 +10.8%$123,640 +20%
    2020$3,865 +3.7%$103,000
    2019$3,728 $103,000
    2018$3,728 +9.7%$103,000 -1%
    2016$3,398 -0.8%$104,040
    2015$3,426 $104,040
    2014$3,426 +18.4%$104,040 +31.6%
    2013$2,893 $79,080
    2012-- $79,080
    2011-- $79,080 -18.8%
    2010-- $97,440
    2009-- $97,440 +9.3%
    2007-- $89,160
    2006-- $89,160
    2005-- $89,160
    2004$1,169 $89,160 +17.4%
    2003-- $75,920
    2002$2,058 -3.5%$75,920
    2001$2,134 $75,920
    Find assessor info on the county website

    Neighborhood: 30019

    Nearby schools

    GreatSchools rating
    Schools provided by the listing agent
    • Elementary: Puckett's Mill
    • Middle: Osborne
    • High: Mill Creek

    Source: FMLS GA. This data may not be complete. We recommend contacting the local school district to confirm school assignments for this home.

    Get a cash offer in 3 minutes
    Find out how much your home could sell for in as little as 3 minutes with a no-obligation cash offer.
    Estimated market value
    $514,300
    Get a cash offer in 3 minutes
    Find out how much your home could sell for in as little as 3 minutes with a no-obligation cash offer.
    Estimated market value
    $514,300