Skip main navigation
Sold for $355,000
  • $355,000

    1674 Lake Tree Drive SW, Ocean Isle Beach, NC 28469

    3beds
    1,664sqft
    Single Family Residence
    Built in 2017
    10,454 Square Feet Lot
    $355,000 Zestimate®
    $213/sqft
    $2,051 Estimated rent

    Home value

    $355,000

    $337,000 - $373,000

    $2,051/mo

    Zestimate® history
    Loading
    Loading...

    Owner options

    List your home for rent

    $2,051/mo

    Rent Zestimate®

    Find your next renter with Zillow Rental Manager. Plus, with online applications, you can quickly screen prospective tenants – for free.

    Learn more

    $2,051/mo

    Rent Zestimate®

    Refinance and save

    $2,822/mo

    Est. payment

    Refinancing to a lower rate could help reduce your monthly payments and save thousands over the life of the loan.

    See today's rates

    $2,822/mo

    Est. payment

    Explore your selling options

    Work with a Zillow partner agent

    Leverage their expertise and Zillow's premium Showcase listings to get your home seen by more buyers.

    Get started

    List with your own agent

    Get your home in front of millions of buyers by listing it on Zillow.

    Learn how to do it

    Sell it yourself

    Take full control of how buyers see your home on Zillow by listing For Sale by Owner (FSBO).

    List your home

    What's special

    Delightful playgroundSpacious kitchenOpen floor planFenced-in backyardTucked-away streetsEnormous walk-in closet
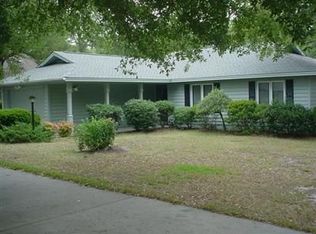
    **Charming 3-Bedroom Home Near Ocean Isle Beach** Welcome to your dream home! This stunning 3-bedroom, 2-bath single-family residence boasts an open floor plan that perfectly balances elegance and comfort. Step inside to discover a spacious kitchen and great room adorned with trey ceilings, creating an inviting atmosphere for family gatherings and entertaining friends. The detailed crown molding throughout the home adds a touch of sophistication, making every corner feel special. Nestled in an established neighborhood, you'll love the serene ambiance created by the majestic oak trees draped in Spanish moss. Enjoy the privacy of tucked-away streets, while being just a stone's throw from the beautiful shores of Ocean Isle Beach. For fishing and boating enthusiasts, nearby Intracoastal waterway access offers endless opportunities for adventure on the water. Start your mornings on the charming rocking chair front porch with your favorite cup of coffee. In the afternoons, gather with friends and family on the screened-in porch, perfect for cookouts and leisurely get-togethers. Dog owners will appreciate the fenced-in backyard, complete with a delightful playground that your kids or grandkids will adore--no need to venture to the local parks when fun is right at home! Or if pool time is more your taste, the community pool is in walking distance, perfect for relaxing on a summer day! The primary bedroom is a true retreat, featuring an enormous walk-in closet and a luxurious ensuite bathroom with a separate tub and shower, providing a perfect oasis at the end of the day. For added privacy, the primary suite is thoughtfully located on one side of the home, separate from the two additional bedrooms and guest bathroom. This home is a rare find in a coveted location. Don't miss your chance to make it yours--schedule a showing today, as homes like this won't last long!

    Zillow last checked:

    Listing updated:

    Listed by:

    Stan Powell 910-274-5067,

    Coldwell Banker Sea Coast Advantage

    Bought with:

    Mike J Smith, 233492

    The Saltwater Agency

    Source: Hive MLS,MLS#: 100539701MLS LogoOriginating MLS: Brunswick County Association of Realtors

    Facts & features

    Interior

    Bedrooms & bathrooms
    • Bedrooms: 3
    • Bathrooms: 2
    • Full bathrooms: 2
    Rooms
    • Room types: Bathroom 2, Bedroom 2, Bedroom 3, Laundry, Living Room, Bathroom 1, Master Bedroom
    Primary bedroom
    • Level: Main
    • Dimensions: 14.44 x 14.19
    Bedroom 2
    • Level: Main
    • Dimensions: 10.02 x 16.33
    Bedroom 3
    • Level: Main
    • Dimensions: 11.02 x 13.94
    Bathroom 1
    • Level: Main
    • Dimensions: 15.77 x 14
    Bathroom 2
    • Level: Main
    • Dimensions: 10.9 x 4.94
    Kitchen
    • Level: Main
    • Dimensions: 11.64 x 13.98
    Laundry
    • Level: Main
    • Dimensions: 5.98 x 6.23
    Living room
    • Level: Main
    • Dimensions: 16.63 x 17.77
    Living room
    • Level: Main
    • Dimensions: 15.71 x 9.27
    Heating
    • Electric, Heat Pump
    Cooling
    • Central Air
    Appliances
    • Included: Built-In Microwave, Washer, Refrigerator, Dryer, Dishwasher, Electric Range
    Features
    • Walk-in Closet(s), Tray Ceiling(s), High Ceilings, Kitchen Island, Ceiling Fan(s), Blinds/Shades, Walk-In Closet(s)
    • Has fireplace: No
    Interior area
    • Total structure area: 1,664
    • Total interior livable area: 1,664 sqft

    Property

    Parking
    • Total spaces: 2
    • Parking features: Garage Faces Front, Concrete
    • Attached garage spaces: 2
    Features
    • Levels: One
    • Stories: 1
    • Patio & porch: Open, Covered, Porch, Screened
    • Fencing: Back Yard,Vinyl
    • Has view: Yes
    • View description: See Remarks
    • Frontage type: See Remarks
    Lot
    • Size: 10,454 Square Feet
    • Dimensions: 75 x 137 x 75 x 138
    Details
    • Parcel number: 243jf026
    • Zoning: Oi-R-1M
    • Special conditions: Standard

    Construction

    Type & style
    • Home type: SingleFamily
    • Property subtype: Single Family Residence
    Materials
    • Vinyl Siding, Wood Frame
    • Foundation: Slab
    • Roof: Architectural Shingle
    Condition
    • New construction: No
    • Year built: 2017

    Utilities & green energy

    • Sewer: Septic Tank
    • Water: County Water
    • Utilities for property: Water Connected, See Remarks

    Community & HOA

    Community
    • Subdivision: Lake Tree Shores
    HOA
    • Has HOA: Yes
    • Amenities included: Pool
    • HOA fee: $750 annually
    • HOA name: Coastal Destination Properties
    • HOA phone: 910-575-6000
    Location
    • Region: Ocean Isle Beach

    Financial & listing details

    • Price per square foot: $213/sqft
    • Tax assessed value: $339,820
    • Annual tax amount: $1,362
    • Date on market: 11/5/2025
    • Cumulative days on market: 146 days
    • Listing agreement: Exclusive Right To Sell
    • Listing terms: Cash,Conventional,FHA,VA Loan
    • Road surface type: Paved

    Price history

    DateEventPrice
    5/8/2026Sold$355,000-4.1%$213/sqft
    Source: Hive MLS #100539701 Report a problem
    3/30/2026Contingent$370,000$222/sqft
    Source: Hive MLS #100539701 Report a problem
    3/18/2026Price change$370,000-1.3%$222/sqft
    Source: Hive MLS #100539701 Report a problem
    3/12/2026Price change$375,000-3.8%$225/sqft
    Source: Hive MLS #100539701 Report a problem
    2/12/2026Price change$390,000-2.3%$234/sqft
    Source: Hive MLS #100539701 Report a problem
    11/5/2025Listed for sale$399,000+83.9%$240/sqft
    Source: Hive MLS #100539701 Report a problem
    9/22/2017Sold$217,000+768%$130/sqft
    Source: Hive MLS #100034786 Report a problem
    9/14/2016Sold$25,000$15/sqft
    Source: Public Record Report a problem

    Public tax history

    YearProperty taxesTax assessment
    2025$1,362 $339,820
    2024$1,362 $339,820
    2023$1,362 +15%$339,820 +67.3%
    2022$1,185 +0%$203,090
    2021$1,185 +1.5%$203,090
    2020$1,167 +1.2%$203,090
    2019$1,154 +13.6%$203,090 +841.1%
    2018$1,016 +849.5%$21,580 +7.9%
    2017$107 $20,000
    2016$107 $20,000
    2015$107 $20,000
    Find assessor info on the county website

    Neighborhood: 28469

    Nearby schools

    GreatSchools rating
    Schools provided by the listing agent
    • Elementary: Union
    • Middle: Shallotte Middle
    • High: West Brunswick

    Source: Hive MLS. This data may not be complete. We recommend contacting the local school district to confirm school assignments for this home.

    Get a cash offer in 3 minutes
    Find out how much your home could sell for in as little as 3 minutes with a no-obligation cash offer.
    Estimated market value
    $355,000
    Get a cash offer in 3 minutes
    Find out how much your home could sell for in as little as 3 minutes with a no-obligation cash offer.
    Estimated market value
    $355,000