Skip main navigation
Sold for $585,000
  • $585,000

    1674 LAKEMONT AVENUE #201, ORLANDO, FL 32814

    3beds
    1,434sqft
    Condominium
    Built in 2007
    -- sqft lot
    $564,100 Zestimate®
    $408/sqft
    $3,842 Estimated rent

    Home value

    $564,100

    $530,000 - $598,000

    $3,842/mo

    Zestimate® history
    Loading
    Loading...

    Owner options

    List your home for rent

    $3,842/mo

    Rent Zestimate®

    Find your next renter with Zillow Rental Manager. Plus, with online applications, you can quickly screen prospective tenants – for free.

    Learn more

    $3,842/mo

    Rent Zestimate®

    Refinance and save

    $5,086/mo

    Est. payment

    Refinancing to a lower rate could help reduce your monthly payments and save thousands over the life of the loan.

    See today's rates

    $5,086/mo

    Est. payment

    Explore your selling options

    Work with a Zillow partner agent

    Leverage their expertise and Zillow's premium Showcase listings to get your home seen by more buyers.

    Get started

    List with your own agent

    Get your home in front of millions of buyers by listing it on Zillow.

    Learn how to do it

    Sell it yourself

    Take full control of how buyers see your home on Zillow by listing For Sale by Owner (FSBO).

    List your home

    What's special

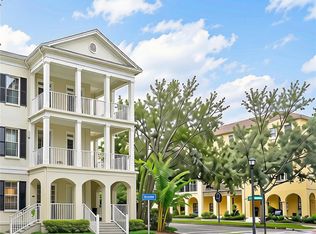
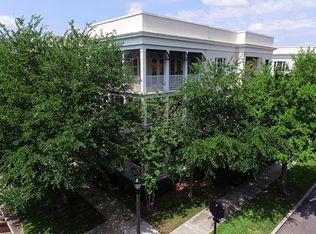
    Welcome to the epitome of luxury living in the heart of Baldwin Park! This exquisite 3-bedroom, 2-bathroom corner unit condo located on the second floor, is a true gem nestled in the highly sought-after Baldwin Park neighborhood.As you step inside, an abundance of natural light welcomes you, accentuating the open floor plan, spacious living room surrounded by windows and high ceilings, creates an airy and inviting atmosphere. The recently painted interior perfectly complements the light wood cabinets, granite countertops, and stainless steel appliances in this lovely Kitchen perfect for making your favorite meals! French doors lead you to a large wrap-around patio, surrounded by lush trees, providing a private oasis for relaxation or entertaining guests. This outdoor haven is the perfect extension of the living space, seamlessly blending indoor and outdoor living. The Master Bedroom is a sanctuary of sophistication, featuring a walk-in closet and an en-suite bath adorned with double sinks, an upgraded walk-in shower, and a linen closet! The attention to detail and quality craftsmanship is evident throughout this home. Two Large additional Bedrooms With Built-in Closets, One with French Doors that allows it to also be used as a Den or Office Space as well. With an oversized Guest Bathroom and plenty of privacy as it is located on the opposite side of the Unit from the Master Bedroom. Convenience is key with the building's elevator and an oversized garage offering ample space for a vehicle and additional storage. Location is paramount, and this condo boasts a prime spot within minutes to Baldwin Park Lake and downtown Baldwin Park. A short drive will take you to downtown Orlando, Audubon Park, and Winter Park, ensuring that you are always at the center of the action. The neighborhood itself is a haven of amenities, with playgrounds, three swimming pools, a gym, and several event spaces for the exclusive use of residents. Whether you're seeking shopping, entertainment, or a vibrant community atmosphere, everything you need is right at your fingertips. Indulge in the epitome of luxury, comfort, and convenience – make this stunning Baldwin Park condo your new home. Schedule a viewing today and experience the pinnacle of the Florida lifestyle!

    Zillow last checked:

    Listing updated:

    Listed by:

    Farah Bloom 407-873-5222,

    KELLER WILLIAMS WINTER PARK 407-545-6430

    Bought with:

    Nancy Bagby, 203894

    FANNIE HILLMAN & ASSOCIATES

    Source: Stellar MLS,MLS#: O6164932MLS LogoOriginating MLS: Orlando Regional

    Facts & features

    Interior

    Bedrooms & bathrooms
    • Bedrooms: 3
    • Bathrooms: 2
    • Full bathrooms: 2
    Rooms
    • Room types: Den/Library/Office, Great Room
    Primary bedroom
    • Features: Walk-In Closet(s)
    • Level: First
    • Dimensions: 15x12
    Bedroom 2
    • Features: Built-in Closet
    • Level: First
    • Dimensions: 13x11
    Bedroom 3
    • Features: Built-in Closet
    • Level: First
    • Dimensions: 11x13
    Kitchen
    • Features: Breakfast Bar
    • Level: First
    • Dimensions: 18x10
    Living room
    • Level: First
    • Dimensions: 22x15
    Heating
    • Central
    Cooling
    • Central Air
    Appliances
    • Included: Convection Oven, Dishwasher, Disposal, Dryer, Electric Water Heater, Microwave, Range, Refrigerator, Washer
    • Laundry: Inside, Laundry Closet
    Features
    • Ceiling Fan(s), Eating Space In Kitchen, High Ceilings, Kitchen/Family Room Combo, Living Room/Dining Room Combo, Open Floorplan, Primary Bedroom Main Floor, Stone Counters, Walk-In Closet(s)
    • Flooring: Carpet, Ceramic Tile, Hardwood
    • Windows: Blinds, Drapes, Rods
    • Has fireplace: No
    • Common walls with other units/homes: Corner Unit,End Unit
    Interior area
    • Total structure area: 1,434
    • Total interior livable area: 1,434 sqft

    Property

    Parking
    • Total spaces: 1
    • Parking features: Garage Door Opener, Garage Faces Rear, Garage Faces Side, Guest
    • Garage spaces: 1
    Accessibility
    • Accessibility features: Customized Wheelchair Accessible
    Features
    • Levels: One
    • Stories: 1
    • Patio & porch: Deck, Patio, Porch
    • Exterior features: Balcony, Lighting, Rain Gutters
    • Pool features: Gunite, In Ground, Outside Bath Access
    • Has spa: Yes
    • Spa features: Heated
    Lot
    • Size: 5,729 Square Feet
    • Features: City Lot, Sidewalk
    • Residential vegetation: Mature Landscaping, Oak Trees, Trees/Landscaped
    Details
    • Parcel number: 172230053823201
    • Zoning: PD
    • Special conditions: None

    Construction

    Type & style
    • Home type: Condo
    • Architectural style: Florida
    • Property subtype: Condominium
    Materials
    • Block, Stucco
    • Foundation: Slab
    • Roof: Other
    Condition
    • New construction: No
    • Year built: 2007

    Utilities & green energy

    • Sewer: Public Sewer
    • Water: Public
    • Utilities for property: BB/HS Internet Available, Cable Available, Electricity Connected, Public, Street Lights

    Community & HOA

    Community
    • Features: Deed Restrictions, Fitness Center, Park, Playground, Pool
    • Security: Fire Sprinkler System, Security System Owned, Smoke Detector(s)
    • Pet fee: $0 monthly
    • Subdivision: BALDWIN PARK
    HOA
    • Has HOA: Yes
    • Amenities included: Fitness Center, Park, Playground, Tennis Court(s)
    • Services included: Community Pool, Reserve Fund, Fidelity Bond, Insurance, Maintenance Structure, Maintenance Grounds, Maintenance Repairs, Pest Control, Recreational Facilities
    • HOA fee: $874 monthly
    • HOA name: sovereign and Jacobs Property Management
    • HOA phone: 904-461-5556
    • Second HOA name: Sentry Management
    • Second HOA phone: 407-740-5838
    Location
    • Region: Orlando

    Financial & listing details

    • Price per square foot: $408/sqft
    • Tax assessed value: $430,700
    • Annual tax amount: $6,125
    • Date on market: 12/18/2023
    • Cumulative days on market: 40 days
    • Listing terms: Cash,Conventional,FHA
    • Ownership: Condominium
    • Total actual rent: 0
    • Electric utility on property: Yes
    • Road surface type: Paved, Asphalt

    Price history

    DateEventPrice
    2/28/2024Sold$585,000-2.5%$408/sqft
    Source: Stellar MLS #O6164932 Report a problem
    1/30/2024Pending sale$600,000$418/sqft
    Source: Stellar MLS #O6164932 Report a problem
    1/7/2024Listed for sale$600,000$418/sqft
    Source: Stellar MLS #O6164932 Report a problem
    1/5/2024Pending sale$600,000$418/sqft
    Source: Stellar MLS #O6164932 Report a problem
    12/18/2023Listed for sale$600,000+84.6%$418/sqft
    Source: Stellar MLS #O6164932 Report a problem
    7/11/2016Listing removed$325,000$227/sqft
    Source: CENTRAL FLORIDA PRIME REAL EST #O5450148 Report a problem
    7/7/2016Pending sale$325,000$227/sqft
    Source: CENTRAL FLORIDA PRIME REAL EST #O5450148 Report a problem
    6/30/2016Listed for sale$325,000-28.7%$227/sqft
    Source: CENTRAL FLORIDA PRIME REAL EST #O5450148 Report a problem
    8/3/2007Sold$455,700$318/sqft
    Source: Public Record Report a problem

    Public tax history

    YearProperty taxesTax assessment
    2024$6,673 +4.6%$359,539 +3%
    2023$6,379 +2.7%$349,067 +3%
    2022$6,214 +1.3%$338,900 +17.1%
    2021$6,131 -0.6%$289,500
    2020$6,169 -1.2%$289,500
    2019$6,245 +5.4%$289,500 +7.3%
    2018$5,928 $269,700 +12.4%
    2017$5,928 +8.8%$240,000 +6.2%
    2016$5,448 +7.6%$225,900 +2.5%
    2015$5,064 +11.5%$220,300 +12.2%
    2014$4,541 +14.9%$196,300 +16%
    2013$3,952 +9.9%$169,220 +18.3%
    2012$3,596 -2.3%$143,004 -2.7%
    2011$3,682 -5.2%$146,957 -9.4%
    2010$3,883 $162,150 -24.4%
    2009-- $214,600 -26%
    2008$6,067 +299%$290,000 +770.2%
    2007$1,521 $33,326
    Find assessor info on the county website

    Neighborhood: Baldwin Park

    Nearby schools

    GreatSchools rating
    Schools provided by the listing agent
    • Elementary: Baldwin Park Elementary
    • Middle: Glenridge Middle
    • High: Winter Park High

    Source: Stellar MLS. This data may not be complete. We recommend contacting the local school district to confirm school assignments for this home.

    Get a cash offer in 3 minutes
    Find out how much your home could sell for in as little as 3 minutes with a no-obligation cash offer.
    Estimated market value
    $564,100
    Get a cash offer in 3 minutes
    Find out how much your home could sell for in as little as 3 minutes with a no-obligation cash offer.
    Estimated market value
    $564,100