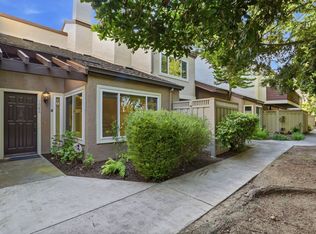
September 1st occupancy. Pets are OK. Swimming Pool, hot tub and tennis court. Central Air Conditioning. 1 to 3 year lease. Los Gatos location. All-White kitchen with new countertops and appliances! Newly installed wooden flooring throughout. ALL Blue Ribbon Schools: Elementary, Middle and High. This Elegant and Large 2,147 sq ft Los Gatos Estates townhome has 3 BR and 2 1/2 BA with a two car garage. The home is fully remodeled with designer touches. Professionally cleaned. NEW wooden floors installed 8/26 throughout. The entire town home is painted Swiss coffee. The kitchen boasts all electrical newer appliances on wooden floors with recessed lighting. TWO refrigerators can be accommodated, one in the kitchen and one in the garage Nook for extra food storage. Formal dining room with vaulted ceilings and the formal living room has a marbled gas fireplace. In unit new Samsung washing machine and dryer included. The home has a central Trane Air Conditioning unit and forced air for heating. The attached two car garage has a built-in overhead storage area for extra storage boxes, files, etc. It also has a large Nook area for bikes or other stored items. Plenty of storage space in the home and garage. Front and back patios. 1.5 miles from Netflix headquarters,El Camino Hospital, Bay Club/Courtside and Rinconada Country Club. The Los Gatos Estates is a Los Gatos development with only 44 large townhouses. An extra amenity not found in other developments is our EXCLUSIVE park-like setting with a 26,000 gallon communal SWIMMING POOL, HOT TUB/Jacuzzi jets next to a large covered patio area. Adjoining the pool is our TENNIS COURT! (Whenever Courtside/Bay Club resurfaces their courts, we do ours!) Our grounds are professionally manicured with established shrubbery and trees. Los Gatos Estates has a clean, professional and quality aesthetic found in established neighborhoods. All bedrooms are VERY large as the upstairs has 949 sq ft for only the 3 bedrooms and 2 full baths alone. Therefore, very large bedrooms.The downstairs has the remaining 1,198 sq ft. for the living areas...therefore a large townhouse. Some rentals, this downstairs square footage is for the entire home! The Master bedroom has a double door entry with vaulted ceilings and its own en-suite sunken tub-shower bathroom. It also has a mirrored walk-in closet. There is a rather large Nook area outside of the Master Bedroom that can indeed accommodate a full office area: Desk, the printer stand and two file cabinets! The 3rd bedroom has its own fully mirrored, walk in closet. The mirrored wall is the length of the entire room, 16' and has its own private deck! The 2nd bedroom has vaulted ceilings and a built in, 8' high 12' wide built in wall book case bolted to the wall for earthquake protection. All closets are double mirrored closets. The three bedrooms are wired for cable TV, (ATT or Comcast) as well as the living room and informal dining room. The full bathroom has an all white double sink vanity with plenty of mirrors and light with a tub-shower arrangement for the two bedrooms to share. Regarding the pictures, the 1st 7 pictures are downstairs: Living Room, Dining room, kitchen area, 1/2 bathroom, laundry nook and front and the rear patio. After the rear patio picture, they are all the upstairs pictures: The 3 bedrooms and 2 full baths . There are two patios, front and rear. The attached two car garage has a storage nook for additional storage or the 2nd refrigerator or bikes. A hanging storage racking system built into the studs will hold more storage items. From the garage to the kitchen is a little walkway. To the immediate right is the full laundry arrangement with washer and dryer in place and across, to the immediate left is the 1/2 bathroom. Across the street is the quaint Rinconada Shopping Center: Anchored by Safeway and CVS Pharmacy. It also has a donuts shop, Baskin & Robbins, a dry cleaners, two hair salons, a child learning center, dentistry, massage therapy, pet grooming and boarding shop, a Bank of America ATM, a sushi and Mexican restaurant, a fresh sourdough bake deli (fantastic sandwiches), a Round Table Pizza, a liquor store, and many other shops and eateries. Schools: All three schools are top Blue Ribbon Schools!! Marshall Lane Elementary is a 1/3 mile drive; Rolling Hills Middle School is literally across the street; and Westmont High is also 1/3 mile walk. Dogs: You can run on the running track of Rolling Hills Middle School which is across the street OR let Rover run on the football AND baseball fields...again across the street! 1674 Las Piedras Court will be freshly painted and professionally and thoroughly cleaned for a September 1, 2026 occupancy. There maybe some furnishings, if you wish, we can supply at no charge. Dogs and Cats are welcome. Thank you for viewing. Fred One to Three years acceptable. Tenant to pay for all utilities. Tenant's Renter Insurance will also be required.Landlord pays real estate taxes, homeowners dues, landscaping and real estate mortgage.
This property is not currently displayed as for sale or rent on Zillow. This may be different from what's on other websites or public sources.