Skip main navigation
Pending
  • $242,000

    1674 Linz Ct, Winter Haven, FL 33884

    2beds
    1,350sqft
    : 
    Loading
    Get pre-qualified
    Villa
    Built in 2019
    3,389 Square Feet Lot
    $-- Zestimate®
    $179/sqft
    $455/mo HOA

    What's special

    Screened lanaiBreakfast barCommunity pool and spaPendant lightsTennis and pickleball courtKitchen features granite countertopsRecessed lighting
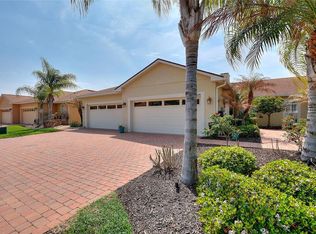
    Welcome to Vienna Square in Winter Haven, Florida! This 55+ Community is beautiful and offers their homeowners many activities and amenities to enjoy. Amenities include a Community Pool and Spa, Tennis and Pickleball Court, Fitness Center, Billiards Room, Library, Card Room, and a Large Clubhouse for events. Be sure to visit the Clubhouse for a list of activities offered each month. Let’s talk about this Featured Home now available. This Home is For Sale and Move in Ready! It is an end Villa which is larger than the interior Villas. As you pull into the driveway, you will notice the Paver Driveway and Sidewalk to the front door. The entrance is landscaped with beautiful Palm Trees. This Villa features 2 Bedrooms, 2 Baths, 2 Car Garage, and a Screened Lanai. A Big Plus for this Villa is the 2 Car Garage. Many villas do not have a Garage or Carport. The entire home has Ceramic Tile Flooring. The Kitchen features Granite Countertops, Stainless Steel Appliances, Pantry, Breakfast Bar, Wood Cabinets with Pot Drawers, Recessed Lighting, and Pendant Lights. The Pendant Lights and Chandelier were updated in 2025. The Guest Bath was updated with a Mildew Resistant Shower ($20,000 value) in 2026. The Living Room features a triple sliding door into your Screened Lanai. The Screened Lanai provides views of a pond with ducks and birds. No neighbors directly behind you. This Villa was built in 2019, so the Air Conditioner, Water Heater, and Roof are only 7 years old. All sizes are approximate. The Home is located close to Shopping (New Publix), Restaurants, and Downtown. Call for your Showing Today!
    24 days
    |
    306
    |
    10
    |

    Likely to sell faster than

    Zillow last checked:

    Listing updated:

    Listed by:

    David Shippey 863-521-4517,

    XCELLENCE 866-595-6025

    Source: Stellar MLS,MLS#: P4939070MLS LogoOriginating MLS: Lakeland

      Facts & features

      Interior

      Bedrooms & bathrooms
      • Bedrooms: 2
      • Bathrooms: 2
      • Full bathrooms: 2
      Rooms
      • Room types: Attic
      Primary bedroom
      • Features: Ceiling Fan(s), Walk-In Closet(s)
      • Level: First
      • Area: 169 Square Feet
      • Dimensions: 13x13
      Bedroom 2
      • Features: Ceiling Fan(s), Built-in Closet
      • Level: First
      • Area: 130 Square Feet
      • Dimensions: 13x10
      Primary bathroom
      • Features: Dual Sinks, Shower No Tub, Tall Countertops
      • Level: First
      • Area: 90 Square Feet
      • Dimensions: 10x9
      Balcony porch lanai
      • Features: Ceiling Fan(s)
      • Level: First
      • Area: 128 Square Feet
      • Dimensions: 16x8
      Dining room
      • Level: First
      • Area: 81 Square Feet
      • Dimensions: 9x9
      Kitchen
      • Features: Breakfast Bar, Pantry, Granite Counters
      • Level: First
      • Area: 192 Square Feet
      • Dimensions: 16x12
      Living room
      • Features: Ceiling Fan(s)
      • Level: First
      • Area: 330 Square Feet
      • Dimensions: 22x15
      Heating
      • Central, Electric
      Cooling
      • Central Air
      Appliances
      • Included: Dishwasher, Disposal, Dryer, Electric Water Heater, Microwave, Range, Refrigerator, Washer
      • Laundry: In Kitchen, Laundry Closet
      Features
      • Ceiling Fan(s), Living Room/Dining Room Combo, Solid Wood Cabinets, Stone Counters, Walk-In Closet(s)
      • Flooring: Ceramic Tile
      • Doors: Sliding Doors
      • Windows: Blinds, Window Treatments
      • Has fireplace: No
      Interior area
      • Total structure area: 1,919
      • Total interior livable area: 1,350 sqft
      Video & virtual tour

      Property

      Parking
      • Total spaces: 2
      • Parking features: Driveway, Garage Door Opener
      • Attached garage spaces: 2
      • Has uncovered spaces: Yes
      • Details: Garage Dimensions: 19x23
      Accessibility
      • Accessibility features: Grip-Accessible Features
      Features
      • Levels: One
      • Stories: 1
      • Patio & porch: Rear Porch, Screened
      • Exterior features: Irrigation System, Rain Gutters
      • Has view: Yes
      • View description: Pond
      • Has water view: Yes
      • Water view: Pond
      Lot
      • Size: 3,389 Square Feet
      • Dimensions: 113 x 30
      • Features: In County, Landscaped
      • Residential vegetation: Mature Landscaping, Trees/Landscaped
      Details
      • Parcel number: 262826592007001940
      • Special conditions: None

      Construction

      Type & style
      • Home type: SingleFamily
      • Architectural style: Traditional
      • Property subtype: Villa
      • Attached to another structure: Yes
      Materials
      • Block, Stucco
      • Foundation: Slab
      • Roof: Shingle
      Condition
      • New construction: No
      • Year built: 2019
      Details
      • Builder name: Mastercraft Homes

      Utilities & green energy

      • Sewer: Public Sewer
      • Water: Public
      • Utilities for property: BB/HS Internet Available, Cable Connected, Electricity Connected, Public, Sewer Connected, Street Lights, Underground Utilities, Water Connected

      Community & HOA

      Community
      • Features: Buyer Approval Required, Clubhouse, Deed Restrictions, Fitness Center, Gated Community - No Guard, Golf Carts OK, Pool, Tennis Court(s)
      • Security: Gated Community, Smoke Detector(s)
      • Pet fee: $0 monthly
      • Senior community: Yes
      • Subdivision: VIENNA SQUARE PH 2C
      HOA
      • Has HOA: Yes
      • Amenities included: Clubhouse, Fitness Center, Gated, Pickleball Court(s), Pool, Recreation Facilities, Tennis Court(s)
      • Services included: Cable TV, Common Area Taxes, Community Pool, Reserve Fund, Internet, Maintenance Structure, Maintenance Grounds, Pool Maintenance, Private Road, Recreational Facilities
      • HOA fee: $455 monthly
      • HOA name: AIA PROPERTY MANAGEMENT - STEVE ALLEN
      • HOA phone: 863-686-3700
      • Second HOA name: VIENNA SQUARE MASTER ASSOC
      Location
      • Region: Winter Haven

      Financial & listing details

      • Price per square foot: $179/sqft
      • Tax assessed value: $170,000
      • Annual tax amount: $3,009
      • Date on market: 6/24/2026
      • Cumulative days on market: 24 days
      • Listing terms: Cash,Conventional,FHA,VA Loan
      • Ownership: Fee Simple
      • Total actual rent: 0
      • Electric utility on property: Yes
      • Road surface type: Paved, Asphalt

        Estimated market value

        Not available

        Estimated sales range

        Not available

        Not available

        Price history

        DateEventPrice
        7/6/2026Pending sale$242,000$179/sqft
        Source: Stellar MLS #P4939070 Report a problem
        6/24/2026Listed for sale$242,000+4.3%$179/sqft
        Source: Stellar MLS #P4939070 Report a problem
        8/4/2025Sold$232,000-4.5%$172/sqft
        Source: Stellar MLS #P4934514 Report a problem
        6/14/2025Pending sale$242,999$180/sqft
        Source: Stellar MLS #P4934514 Report a problem
        6/6/2025Price change$242,999-0.8%$180/sqft
        Source: Stellar MLS #P4934514 Report a problem
        5/23/2025Price change$244,999-1%$181/sqft
        Source: Stellar MLS #P4934514 Report a problem
        5/12/2025Price change$247,500-0.6%$183/sqft
        Source: Stellar MLS #P4934514 Report a problem
        4/16/2025Listed for sale$249,000+15.3%$184/sqft
        Source: Stellar MLS #P4934514 Report a problem
        5/1/2019Sold$215,900$160/sqft
        Source: Public Record Report a problem

        Public tax history

        YearProperty taxesTax assessment
        2025$2,253 -5.3%$170,000 -5%
        2024$2,379 +3.7%$179,000 +6%
        2023$2,294 +9.2%$168,850 +10%
        2022$2,102 -3.7%$153,500 +0.3%
        2021$2,182 +2.2%$153,000 +3%
        2020$2,136 +861.1%$148,500 +890%
        2019$222 -48%$15,000 +1059.2%
        2018$428 $1,294
        Find assessor info on the county website

        Monthly payment

        Est. payment

        Payment breakdown

        Explore the cost of this home by adjusting the details. Changes won't be saved.
        All calculations are estimates and provided by Zillow, Inc. for informational purposes only. Actual amounts may vary.
        HOA fees may include property taxes on listings classified as Co-Ops. Contact the listing agent and/or owner for fee details.
        Mortgage interest rates are dependent on a number of factors, including credit score, down payment, and repayment length. Interest rate data provided by Zillow Group Marketplace, Inc. as of 1/1/1970 from various mortgage lenders with which we have lead or other similar arrangements; the Estimated Payment is an average of those rates.
        See how much you could borrow to make a competitive offer.

        Climate risks

        Neighborhood: Cypress Gardens

        Getting around

        15 / 100
        Car-Dependent
        27 / 100
        Somewhat Bikeable

        Nearby schools

        GreatSchools rating

        A local agent can set up tours, give advice and negotiate with sellers.

        A local lender can help you make sure your offer is ready when you are.

        Browse local experts

        Similar homes