Skip main navigation
Closed
  • $660,000

    1674 Mackland Ave, Minden, NV 89423

    4beds
    2,338sqft
    Single Family Residence
    Built in 1989
    6,969 Square Feet Lot
    $670,100 Zestimate®
    $282/sqft
    $3,552 Estimated rent

    Home value

    $670,100

    $590,000 - $764,000

    $3,552/mo

    Zestimate® history
    Loading
    Loading...

    Owner options

    List your home for rent

    $3,552/mo

    Rent Zestimate®

    Find your next renter with Zillow Rental Manager. Plus, with online applications, you can quickly screen prospective tenants – for free.

    Learn more

    $3,552/mo

    Rent Zestimate®

    Refinance and save

    $3,821/mo

    Est. payment

    Refinancing to a lower rate could help reduce your monthly payments and save thousands over the life of the loan.

    See today's rates

    $3,821/mo

    Est. payment

    Explore your selling options

    Work with a Zillow partner agent

    Leverage their expertise and Zillow's premium Showcase listings to get your home seen by more buyers.

    Get started

    List with your own agent

    Get your home in front of millions of buyers by listing it on Zillow.

    Learn how to do it

    Sell it yourself

    Take full control of how buyers see your home on Zillow by listing For Sale by Owner (FSBO).

    List your home

    What's special

    Peaceful cul-de-sacWet barUpdated kitchenCustom cabinetryFarmhouse sinkSpacious entertainment areaUnder-cabinet lighting
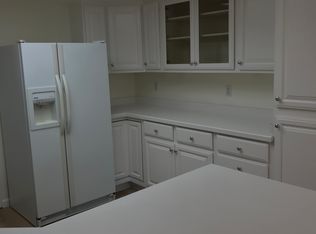
    Back on Market at no fault of the sellers! Located at the end of a peaceful cul-de-sac, this stunning Mackland home has been completely renovated from top to bottom. The home features a unique split floor plan that feels both spacious and cozy. The main floor includes the living room, additional bedrooms, and the beautifully updated kitchen. Enjoy brand-new windows and sliding doors with built-in blinds, custom cabinetry, and upgraded stainless steel GE appliances. The kitchen shines with under-cabinet lighting, 3CM quartzite marble countertops with chiseled edges, a farmhouse sink, touchless faucet, and hand-scraped wood-look tile flooring. From the main level, step up to the private primary suite—its own dedicated floor. The suite features a spa-like bathroom with a rainfall and waterfall shower, six-jet shower wand, built-in bench, Bluetooth speaker light, and a built-in dresser in the closet. Enjoy your morning coffee or evening breeze on the private balcony overlooking the front yard. The lower level opens to a functional mudroom and laundry room, then steps down again into a spacious entertainment area complete with a wet bar—perfect for a game room or home theater. Additional upgrades include all-new tile, vanities, toilets, and tubs, smart switches with built-in chargers, and fresh lighting throughout. The backyard is ideal for entertaining and is pre-wired for a hot tub. The driveway has been newly replaced with stamped concrete for a polished look and added durability. Just a short walk to the community pool and gym. This home offers incredible value and is easy to show. Don't miss it!

    Zillow last checked:

    Listing updated:

    Listed by:

    Dennis McDuffee BS.143405 775-720-9000,

    Intero,

    Baylee McDuffee S.189937 775-781-6631,

    Intero

    Bought with:

    Deanna Cunningham, S.200162

    Allison James Estates & Homes

    Source: NNRMLS,MLS#: 250006125MLS Logo

    Facts & features

    Interior

    Bedrooms & bathrooms
    • Bedrooms: 4
    • Bathrooms: 3
    • Full bathrooms: 3
    Heating
    • Forced Air, Natural Gas
    Cooling
    • Central Air, Refrigerated
    Appliances
    • Included: Dishwasher, Disposal, Gas Range, Microwave
    • Laundry: Laundry Area, Sink
    Features
    • High Ceilings
    • Flooring: Carpet, Ceramic Tile, Laminate, Marble
    • Windows: Blinds, Double Pane Windows
    • Has basement: Yes
    • Has fireplace: No
    • Common walls with other units/homes: No Common Walls
    Interior area
    • Total structure area: 2,338
    • Total interior livable area: 2,338 sqft

    Property

    Parking
    • Total spaces: 2
    • Parking features: Attached, Garage, Garage Door Opener
    • Attached garage spaces: 2
    Features
    • Stories: 4
    • Exterior features: None
    • Fencing: Back Yard,Front Yard
    • Has view: Yes
    • View description: Mountain(s)
    Lot
    • Size: 6,969 Square Feet
    • Features: Landscaped, Level, Sprinklers In Front, Sprinklers In Rear
    Details
    • Parcel number: 132031501006
    • Zoning: Single Family

    Construction

    Type & style
    • Home type: SingleFamily
    • Property subtype: Single Family Residence
    Materials
    • Foundation: Full Perimeter, Pillar/Post/Pier, Slab
    • Roof: Composition,Pitched,Shingle
    Condition
    • New construction: No
    • Year built: 1989

    Utilities & green energy

    • Sewer: Public Sewer
    • Water: Public
    • Utilities for property: Electricity Available, Internet Available, Natural Gas Available, Sewer Available, Water Available, Cellular Coverage

    Community & HOA

    Community
    • Security: Smoke Detector(s)
    • Subdivision: Mackland
    HOA
    • Has HOA: No
    Location
    • Region: Minden

    Financial & listing details

    • Price per square foot: $282/sqft
    • Tax assessed value: $102,605
    • Annual tax amount: $3,520
    • Date on market: 5/7/2025
    • Cumulative days on market: 126 days
    • Listing terms: 1031 Exchange,Cash,Conventional,FHA,VA Loan

    Price history

    DateEventPrice
    9/10/2025Sold$660,000-2.8%$282/sqft
    Source: NNRMLS #250006125 Report a problem
    8/12/2025Contingent$679,000$290/sqft
    Source: NNRMLS #250006125 Report a problem
    7/31/2025Listed for sale$679,000$290/sqft
    Source: NNRMLS #250006125 Report a problem
    7/29/2025Contingent$679,000$290/sqft
    Source: NNRMLS #250006125 Report a problem
    7/24/2025Listed for sale$679,000-2.9%$290/sqft
    Source: NNRMLS #250006125 Report a problem
    6/19/2025Contingent$699,000$299/sqft
    Source: NNRMLS #250006125 Report a problem
    6/1/2025Price change$699,000-2.2%$299/sqft
    Source: NNRMLS #250006125 Report a problem
    5/9/2025Listed for sale$714,900+23.3%$306/sqft
    Source: NNRMLS #250006125 Report a problem
    7/24/2019Sold$579,900$248/sqft
    Source: NNRMLS #190008848 Report a problem
    6/22/2019Pending sale$579,900$248/sqft
    Source: RE/MAX Realty Affiliates #190008848 Report a problem
    6/22/2019Listed for sale$579,900$248/sqft
    Source: RE/MAX Realty Affiliates #190008848 Report a problem
    6/15/2019Pending sale$579,900$248/sqft
    Source: RE/MAX Realty Affiliates #190008848 Report a problem
    6/13/2019Listed for sale$579,900+80.5%$248/sqft
    Source: RE/MAX Realty Affiliates #190008848 Report a problem
    12/28/2018Sold$321,336-2.1%$137/sqft
    Source: Public Record Report a problem
    12/8/2018Pending sale$328,375$140/sqft
    Source: Coldwell Banker Select Real Estate #180012471 Report a problem
    10/26/2018Price change$328,375-7.5%$140/sqft
    Source: Coldwell Banker Select Real Estate #130030 Report a problem
    8/21/2018Listed for sale$355,000+16.2%$152/sqft
    Source: Coldwell Banker Select RE ZC #180012471 Report a problem
    6/8/2018Sold$305,442$131/sqft
    Source: Public Record Report a problem

    Public tax history

    YearProperty taxesTax assessment
    2025$3,517 +3%$102,605 -1.2%
    2024$3,415 +3%$103,862 +3.5%
    2023$3,315 +3%$100,390 +8.3%
    2022$3,219 +3%$92,683 +0.3%
    2021$3,125 $92,392 +4.7%
    2020-- $88,207
    2019$3,034 $88,207 +29%
    2018$3,034 +32%$68,394 -1%
    2017$2,299 $69,092 +1.8%
    2016$2,299 +2.6%$67,860
    2015$2,241 +7.4%$67,860 +3.3%
    2014$2,087 $65,663 +4.5%
    2013-- $62,820 +0.1%
    2012-- $62,785 -1.9%
    2011-- $64,008 -1.8%
    2010-- $65,206 -10.7%
    2009-- $73,045 +0.1%
    2008-- $72,943 -1.9%
    2007-- $74,352 +10.6%
    2006-- $67,243 +17.3%
    2005$1,604 +3%$57,324 +7.4%
    2004$1,557 $53,368 +6.1%
    2003-- $50,284 +1%
    2002-- $49,790
    2001-- $49,790
    1999-- $49,790
    Find assessor info on the county website

    Neighborhood: 89423

    Nearby schools

    GreatSchools rating
    Schools provided by the listing agent
    • Elementary: Minden
    • Middle: Carson Valley
    • High: Douglas

    Source: NNRMLS. This data may not be complete. We recommend contacting the local school district to confirm school assignments for this home.

    Get pre-qualified for a loan
    At Zillow Home Loans, we can pre-qualify you in as little as 5 minutes with no impact to your credit score.

    An equal housing lender. NMLS #10287.

    Sell for more on Zillow
    Get a Zillow Showcase℠ listing at no additional cost and you could sell for .
    $670,100
    2% more
    +$13,402
    With Zillow Showcase(estimated)
    $683,502