Skip main navigation
Sold for $579,000
  • $579,000

    1674 MARINA LAKE DRIVE, KISSIMMEE, FL 34744

    4beds
    2,463sqft
    Single Family Residence
    Built in 2003
    0.36 Acres Lot
    $564,000 Zestimate®
    $235/sqft
    $3,380 Estimated rent

    Home value

    $564,000

    $513,000 - $620,000

    $3,380/mo

    Zestimate® history
    Loading
    Loading...

    Owner options

    List your home for rent

    $3,380/mo

    Rent Zestimate®

    Find your next renter with Zillow Rental Manager. Plus, with online applications, you can quickly screen prospective tenants – for free.

    Learn more

    $3,380/mo

    Rent Zestimate®

    Refinance and save

    $3,935/mo

    Est. payment

    Refinancing to a lower rate could help reduce your monthly payments and save thousands over the life of the loan.

    See today's rates

    $3,935/mo

    Est. payment

    Explore your selling options

    Work with a Zillow partner agent

    Leverage their expertise and Zillow's premium Showcase listings to get your home seen by more buyers.

    Get started

    List with your own agent

    Get your home in front of millions of buyers by listing it on Zillow.

    Learn how to do it

    Sell it yourself

    Take full control of how buyers see your home on Zillow by listing For Sale by Owner (FSBO).

    List your home

    What's special

    Open split-bedroom floor planProgrammable irrigation systemInterior laundry room
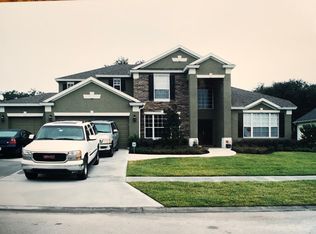
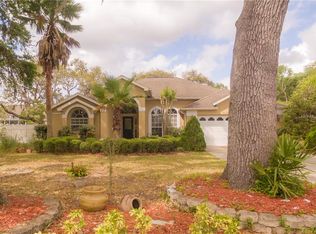
    Incredible opportunity to own this wonderfully maintained 4-bedroom, 3 full bathroom POOL HOME in the highly sought-after Ashley Cove community. This home features an open split-bedroom floor plan with soaring 12-foot ceilings, a spacious great room/family room with surround sound ceiling speakers, extended driveway for extra parking, programmable irrigation system, and a fully screened-in pool with a gorgeous lanai and convenient POOL BATH. Additional highlights include an INTERIOR LAUNDRY ROOM, a versatile BONUS ROOM ideal for an office or playroom, and an oversized THREE-CAR GARAGE with ample storage. The kitchen boasts a work island, lots of cabinet space, large pantry, and breakfast bar. The generous primary suite offers an en suite bathroom with dual sinks, a large garden tub, a walk-in shower, and an expansive walk-in closet. Major updates include a new ROOF (2023), AC (2020), heat pump WATER HEATER (2021), Whirlpool APPLIANCES (2023), FLOORING (2020), and INTERIOR PAINT (2021). Both the water heater and the AC can be remotely controlled. The home has been retrofitted for fiber internet. The pool is equipped with an automatic drain to help prevent overflow. A pre-listing inspection has been completed by the sellers and is available upon request. This home has been meticulously maintained and is ready to welcome its new owners!

    Zillow last checked:

    Listing updated:

    Listed by:

    Margeaux Eddy 407-970-3798,

    MAINFRAME REAL ESTATE 407-513-4257

    Bought with:

    Tim Frush, 613741

    COLDWELL BANKER REALTY

    Source: Stellar MLS,MLS#: O6376271MLS LogoOriginating MLS: Orlando Regional

    Facts & features

    Interior

    Bedrooms & bathrooms
    • Bedrooms: 4
    • Bathrooms: 3
    • Full bathrooms: 3
    Rooms
    • Room types: Bonus Room, Den/Library/Office, Dining Room, Great Room, Utility Room
    Primary bedroom
    • Features: Ceiling Fan(s), Dual Sinks, En Suite Bathroom, Garden Bath, Walk-In Closet(s)
    • Level: First
    • Area: 260 Square Feet
    • Dimensions: 20x13
    Bedroom 2
    • Features: Built-in Closet
    • Level: First
    • Area: 110 Square Feet
    • Dimensions: 11x10
    Bedroom 3
    • Features: Built-in Closet
    • Level: First
    • Area: 110 Square Feet
    • Dimensions: 11x10
    Bedroom 4
    • Features: Built-in Closet
    • Level: First
    • Area: 154 Square Feet
    • Dimensions: 11x14
    Dining room
    • Level: First
    • Area: 110 Square Feet
    • Dimensions: 10x11
    Great room
    • Level: First
    • Area: 399 Square Feet
    • Dimensions: 19x21
    Kitchen
    • Level: First
    • Area: 156 Square Feet
    • Dimensions: 13x12
    Office
    • Level: First
    • Area: 110 Square Feet
    • Dimensions: 10x11
    Heating
    • Central, Electric
    Cooling
    • Central Air
    Appliances
    • Included: Dishwasher, Disposal, Dryer, Range, Refrigerator, Washer
    • Laundry: In Kitchen, Inside, Laundry Room
    Features
    • Ceiling Fan(s), High Ceilings, Open Floorplan, Split Bedroom, Thermostat, Walk-In Closet(s)
    • Flooring: Tile
    • Doors: French Doors, Sliding Doors
    • Windows: Blinds
    • Has fireplace: No
    Interior area
    • Total structure area: 2,194
    • Total interior livable area: 2,463 sqft

    Property

    Parking
    • Total spaces: 3
    • Parking features: Driveway, Garage Door Opener, Garage Faces Side, On Street, Open, Oversized
    • Attached garage spaces: 3
    • Has uncovered spaces: Yes
    Features
    • Levels: One
    • Stories: 1
    • Patio & porch: Front Porch, Porch, Rear Porch, Screened
    • Exterior features: Irrigation System, Private Mailbox
    • Has private pool: Yes
    • Pool features: In Ground, Outside Bath Access, Screen Enclosure
    Lot
    • Size: 0.36 Acres
    • Dimensions: 100 x 150
    • Residential vegetation: Mature Landscaping, Trees/Landscaped
    Details
    • Parcel number: 352529257500010490
    • Zoning: OPUD
    • Special conditions: None

    Construction

    Type & style
    • Home type: SingleFamily
    • Property subtype: Single Family Residence
    Materials
    • Block, Stucco
    • Foundation: Block
    • Roof: Shingle
    Condition
    • New construction: No
    • Year built: 2003

    Utilities & green energy

    • Sewer: Public Sewer
    • Water: Public
    • Utilities for property: BB/HS Internet Available, Cable Available, Electricity Connected, Sewer Connected, Water Connected

    Community & HOA

    Community
    • Features: Gated Community - No Guard
    • Security: Gated Community
    • Pet fee: $0 monthly
    • Subdivision: ASHLEY COVE UNIT 2
    HOA
    • Has HOA: Yes
    • Amenities included: Gated
    • HOA fee: $75 monthly
    • HOA name: Sentry Management
    • HOA phone: 407-846-6323
    Location
    • Region: Kissimmee

    Financial & listing details

    • Price per square foot: $235/sqft
    • Tax assessed value: $436,700
    • Annual tax amount: $4,522
    • Date on market: 1/23/2026
    • Cumulative days on market: 9 days
    • Listing terms: Cash,Conventional,FHA,VA Loan
    • Ownership: Fee Simple
    • Total actual rent: 0
    • Electric utility on property: Yes
    • Road surface type: Paved

    Price history

    DateEventPrice
    2/27/2026Sold$579,000$235/sqft
    Source: Stellar MLS #O6376271 Report a problem
    2/2/2026Pending sale$579,000$235/sqft
    Source: Stellar MLS #O6376271 Report a problem
    1/24/2026Listed for sale$579,000+56.5%$235/sqft
    Source: Stellar MLS #O6376271 Report a problem
    3/26/2020Sold$370,000-1.3%$150/sqft
    Source: Public Record Report a problem
    2/14/2020Pending sale$375,000$152/sqft
    Source: THE CORCORAN CONNECTION LLC #S5029557 Report a problem
    2/8/2020Listed for sale$375,000+44.8%$152/sqft
    Source: THE CORCORAN CONNECTION LLC #S5029557 Report a problem
    3/3/2004Sold$259,000+463%$105/sqft
    Source: Public Record Report a problem
    12/27/2002Sold$46,000$19/sqft
    Source: Public Record Report a problem

    Public tax history

    YearProperty taxesTax assessment
    2025$4,523 +4.9%$436,700 +2.1%
    2024$4,312 +2.1%$427,600 +4.3%
    2023$4,223 +4%$409,800 +20.5%
    2022$4,059 +0.6%$340,100 +21.1%
    2021$4,033 +9%$280,900 +3.4%
    2020$3,702 +1.3%$271,600 +6.6%
    2019$3,653 $254,800 +2.9%
    2018$3,653 +3%$247,500 +1.6%
    2017$3,546 -0.5%$243,700 +1.9%
    2016$3,565 +1.1%$239,106 +0.7%
    2015$3,525 -1.4%$237,444 +0.8%
    2014$3,575 $235,560 +1.5%
    2013-- $232,079 +1.7%
    2012-- $228,200 -3.3%
    2011-- $235,900 -2.3%
    2010-- $241,400 -9.4%
    2009-- $266,500 -21.1%
    2008-- $337,700 -3.3%
    2007-- $349,400 +10.8%
    2006-- $315,400 +39.1%
    2005-- $226,700 +538.6%
    2004-- $35,500
    2003-- $35,500
    Find assessor info on the county website

    Neighborhood: 34744

    Nearby schools

    GreatSchools rating
    Schools provided by the listing agent
    • Elementary: Michigan Avenue Elem (K 5)
    • Middle: St. Cloud Middle (6-8)
    • High: St. Cloud High School

    Source: Stellar MLS. This data may not be complete. We recommend contacting the local school district to confirm school assignments for this home.

    Get a cash offer in 3 minutes
    Find out how much your home could sell for in as little as 3 minutes with a no-obligation cash offer.
    Estimated market value
    $564,000
    Get a cash offer in 3 minutes
    Find out how much your home could sell for in as little as 3 minutes with a no-obligation cash offer.
    Estimated market value
    $564,000