Skip main navigation
Sold for $825,000
  • $825,000

    1674 PELICAN CREEK CROSSING, ST PETERSBURG, FL 33707

    3beds
    2,530sqft
    Townhouse
    Built in 1995
    -- sqft lot
    $734,900 Zestimate®
    $326/sqft
    $3,518 Estimated rent

    Home value

    $734,900

    $683,000 - $786,000

    $3,518/mo

    Zestimate® history
    Loading
    Loading...

    Owner options

    List your home for rent

    $3,518/mo

    Rent Zestimate®

    Find your next renter with Zillow Rental Manager. Plus, with online applications, you can quickly screen prospective tenants – for free.

    Learn more

    $3,518/mo

    Rent Zestimate®

    Refinance and save

    $6,876/mo

    Est. payment

    Refinancing to a lower rate could help reduce your monthly payments and save thousands over the life of the loan.

    See today's rates

    $6,876/mo

    Est. payment

    Explore your selling options

    Work with a Zillow partner agent

    Leverage their expertise and Zillow's premium Showcase listings to get your home seen by more buyers.

    Get started

    List with your own agent

    Get your home in front of millions of buyers by listing it on Zillow.

    Learn how to do it

    Sell it yourself

    Take full control of how buyers see your home on Zillow by listing For Sale by Owner (FSBO).

    List your home

    What's special

    Sunrise viewsLarge peninsulaBeautiful stained glass windowsPrivate patioLush green landscapingStunning golf course viewsExpansive primary suite
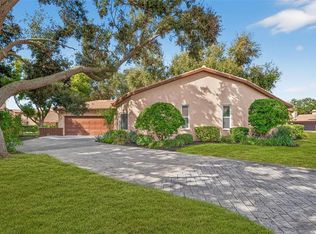
    Welcome to this exquisite townhome boasting stunning golf course views right on the Pasadena Yacht and Country Club golf course's fifth hole. This three-bedroom, two-bathroom corner unit townhome features expansive cathedral ceilings, beautiful stained glass windows, a large gourmet chef's kitchen and an expansive primary suite with a private patio. Hidden gems can be found throughout, including an oversized one-car garage with ample storage space that can accommodate a car, golf cart, Vespa, and more. Additionally, there's an assigned covered parking spot available. The large gourmet chef's kitchen is a chef's dream with an island and a large peninsula, granite countertops and a wine refrigerator. The office/bedroom is equipped with a built-in Murphy bed and desk. The home's vaulted cathedral ceilings bring in abundant natural light throughout the day. This home is ideal for entertaining, with a community pool and clubhouse for gatherings, as well as guest parking. The lush green landscaping adds to the overall charm of this beautiful property. Don't miss out on the breathtaking sunset and sunrise views this townhome has to offer. New AC 2020.

    Zillow last checked:

    Listing updated:

    Listed by:

    Tyler Jones 727-452-8497,

    PREMIER SOTHEBYS INTL REALTY 727-898-6800,

    Jen Dunn 865-805-9871,

    PREMIER SOTHEBYS INTL REALTY

    Bought with:

    Gloria Hunter-Peroni, 3137923

    RE/MAX PREFERRED

    Source: Stellar MLS,MLS#: U8215635MLS LogoOriginating MLS: Pinellas Suncoast

    Facts & features

    Interior

    Bedrooms & bathrooms
    • Bedrooms: 3
    • Bathrooms: 2
    • Full bathrooms: 2
    Rooms
    • Room types: Storage Rooms
    Primary bedroom
    • Features: Ceiling Fan(s), Walk-In Closet(s)
    • Level: Third
    • Dimensions: 29x15
    Bedroom 2
    • Features: Ceiling Fan(s)
    • Level: Second
    • Dimensions: 13x14
    Bedroom 3
    • Features: Built-In Shelving, Ceiling Fan(s), Built-in Features
    • Level: Second
    • Dimensions: 13x11
    Primary bathroom
    • Features: Bath w Spa/Hydro Massage Tub, Dual Sinks, En Suite Bathroom, Rain Shower Head
    • Level: Third
    • Dimensions: 16x22
    Kitchen
    • Features: Ceiling Fan(s), Kitchen Island, Granite Counters, Pantry
    • Level: Second
    • Dimensions: 15x17
    Living room
    • Features: Ceiling Fan(s)
    • Level: Second
    • Dimensions: 22x21
    Heating
    • Central
    Cooling
    • Central Air
    Appliances
    • Included: Dishwasher, Disposal, Dryer, Range, Range Hood, Refrigerator, Washer, Wine Refrigerator
    • Laundry: Inside, Laundry Room
    Features
    • Cathedral Ceiling(s), Ceiling Fan(s), High Ceilings, Living Room/Dining Room Combo, PrimaryBedroom Upstairs, Open Floorplan, Stone Counters, Vaulted Ceiling(s), Walk-In Closet(s)
    • Flooring: Engineered Hardwood, Tile
    • Windows: Blinds, Shades
    • Has fireplace: No
    • Common walls with other units/homes: End Unit
    Interior area
    • Total structure area: 2,530
    • Total interior livable area: 2,530 sqft

    Property

    Parking
    • Total spaces: 2
    • Parking features: Assigned, Covered, Garage Door Opener, Golf Cart Parking, Ground Level, Guest, Oversized, Under Building
    • Attached garage spaces: 1
    • Carport spaces: 1
    • Covered spaces: 2
    Features
    • Levels: Three Or More
    • Stories: 3
    • Patio & porch: Porch, Rear Porch
    • Exterior features: Awning(s), Balcony, Irrigation System, Storage
    • Has view: Yes
    • View description: Golf Course, Pond
    • Has water view: Yes
    • Water view: Pond
    Lot
    • Features: Flood Insurance Required, FloodZone, Near Golf Course, Near Marina, On Golf Course
    • Residential vegetation: Mature Landscaping, Oak Trees
    Details
    • Parcel number: 293116576840001674
    • Special conditions: None

    Construction

    Type & style
    • Home type: Townhouse
    • Property subtype: Townhouse
    Materials
    • Block, Stucco
    • Foundation: Slab
    • Roof: Shingle
    Condition
    • New construction: No
    • Year built: 1995

    Utilities & green energy

    • Sewer: Public Sewer
    • Water: Public
    • Utilities for property: BB/HS Internet Available, Cable Connected, Electricity Connected, Public, Sewer Connected, Street Lights, Underground Utilities, Water Connected

    Community & HOA

    Community
    • Features: Clubhouse, Golf Carts OK, Pool
    • Security: Smoke Detector(s)
    • Pet fee: $0 monthly
    • Subdivision: MIDDLE KINGDOM CONDO THE
    HOA
    • Has HOA: Yes
    • Services included: Cable TV, Community Pool, Insurance, Maintenance Structure, Maintenance Grounds, Pool Maintenance, Sewer, Trash, Water
    • HOA fee: $1,156 monthly
    • HOA name: Jamie Mick Berkshire Hathaway Home Services
    • HOA phone: 727-817-1415
    Location
    • Region: Saint Petersburg

    Financial & listing details

    • Price per square foot: $326/sqft
    • Tax assessed value: $657,256
    • Annual tax amount: $1,987
    • Date on market: 9/29/2023
    • Cumulative days on market: 83 days
    • Listing terms: Cash,Conventional,VA Loan
    • Ownership: Condominium
    • Total actual rent: 0
    • Electric utility on property: Yes
    • Road surface type: Paved

    Price history

    DateEventPrice
    1/17/2024Sold$825,000-3.4%$326/sqft
    Source: Stellar MLS #U8215635 Report a problem
    12/21/2023Pending sale$854,000$338/sqft
    Source: Stellar MLS #U8215635 Report a problem
    11/28/2023Price change$854,000-1.2%$338/sqft
    Source: Stellar MLS #U8215635 Report a problem
    9/29/2023Listed for sale$864,000+183.3%$342/sqft
    Source: Stellar MLS #U8215635 Report a problem
    5/29/2015Sold$305,000-9%$121/sqft
    Source: Stellar MLS #U7722535 Report a problem
    4/4/2003Sold$335,000$132/sqft
    Source: Public Record Report a problem

    Public tax history

    YearProperty taxesTax assessment
    2025$4,953 -48.2%$344,731 -44.1%
    2024$9,561 +365.8%$616,514 +283%
    2023$2,052 +3.3%$160,984 +3%
    2022$1,987 -1.3%$156,295 +3%
    2021$2,013 -0.4%$151,743 +1.4%
    2020$2,020 +1.7%$149,648 +2.3%
    2019$1,986 $146,283 +1.9%
    2018$1,986 -0.8%$143,555 +2.1%
    2017$2,002 +1.2%$140,602 +2.1%
    2016$1,978 -57.3%$137,710 -42.5%
    2015$4,634 +4.8%$239,470 -0.3%
    2014$4,422 +13.3%$240,244 +22.7%
    2013$3,903 +23.7%$195,732 -4.4%
    2012$3,155 $204,801 +3%
    2011-- $198,836 +1.5%
    2010-- $195,898 -14.2%
    2009-- $228,347 -19%
    2008$4,798 $281,900 -7.2%
    2007-- $303,845 -9.4%
    2005-- $335,300 +20%
    2004$5,854 +177.5%$279,400 +7.6%
    2003$2,110 +10.8%$259,600 +12.5%
    2002$1,904 $230,700 +28.7%
    2001$1,904 +1.7%$179,300 +62.6%
    2000$1,872 $110,300
    Find assessor info on the county website

    Neighborhood: 33707

    Nearby schools

    GreatSchools rating
    Schools provided by the listing agent
    • Elementary: Bear Creek Elementary-PN
    • Middle: Azalea Middle-PN
    • High: Boca Ciega High-PN

    Source: Stellar MLS. This data may not be complete. We recommend contacting the local school district to confirm school assignments for this home.

    Get a cash offer in 3 minutes
    Find out how much your home could sell for in as little as 3 minutes with a no-obligation cash offer.
    Estimated market value
    $734,900
    Get a cash offer in 3 minutes
    Find out how much your home could sell for in as little as 3 minutes with a no-obligation cash offer.
    Estimated market value
    $734,900