Beautifully renovated and meticulously maintained, this 3-bedroom home with a dedicated office offers modern upgrades throughout and an exceptional oversized yard in Melbourne's desirable Greenbriar Village. The home features a fully updated interior including LVP flooring in the main living areas, new interior paint, upgraded lighting, and modernized switches and outlets. The kitchen has been renovated with new counters and a stainless steel Wi-Fi-enabled LG appliance package, and a hidden pull-out trash and recycling cabinet. Both bathrooms have been updated, with the primary showcasing upgraded tile in the shower/toilet room and dual hidden medicine cabinets. A separate office or flex room with soft-close French doors and privacy glass provides a quiet, versatile space ideal for work or hobbies. The thoughtful split-bedroom layout provides privacy, and all three bedrooms include walk-in closets, with built in drawer storage in the primary closet. The garage offers excellent storage with drop-down stairs that lead to an attic with flooring, shelving, and upgraded insulation. Major improvements include a newer roof, newer AC system, new storm door, new ceiling fans, new smoke detectors, updated exterior LED lighting, and upgraded insulation in multiple areas of the home. Outdoor living is exceptional, featuring a screened back patio with a remote-controlled 60-inch ceiling fan, a large beautifully landscaped yard with Bermuda grass, tropical plantings, a jasmine living wall with automatic irrigation, a fenced perimeter, an outdoor paver patio, and a separate paver grill pad. The insulated, temperature-controlled two-car garage includes its own AC, an insulated garage door, newly upgraded wall insulation, additional storage options and keypad garage entry. Smart-home and convenience features include an Ecobee thermostat, app-controlled lighting in the primary bedroom and office, a remote-controlled blackout blind in the living room, motion-sensor lighting in key areas, an app-controlled sprinkler system, and Kwikset re-keyable deadbolts on all entry points. Additional thoughtful details include soft-close cabinetry, drawers, and toilet seats throughout, plus vinyl window blinds in the bedrooms, living room, dining room, and office/flex space. The home is located in a walkable neighborhood with sidewalks and a community park, and is biking distance to Downtown Eau Gallie, Wickham Park, and nearby conveniences, with the beach just a short drive away. This property is truly move-in ready, offering thoughtful upgrades and exceptional care throughout.
Sold for $399,000
$399,000
1674 Pga Blvd, Melbourne, FL 32935
4beds
1,618sqft
Single Family Residence
Built in 1996
7,405 Square Feet Lot
$400,700 Zestimate®
$247/sqft
$2,295 Estimated rent
Home value
$400,700
$369,000 - $433,000
$2,295/mo
Zestimate® history
Owner options
List your home for rent
$2,295/mo
Rent Zestimate®
Find your next renter with Zillow Rental Manager. Plus, with online applications, you can quickly screen prospective tenants – for free.
$2,295/mo
Rent Zestimate®
Refinance and save
$2,935/mo
Est. payment
Refinancing to a lower rate could help reduce your monthly payments and save thousands over the life of the loan.
$2,935/mo
Est. payment
Explore your selling options
Work with a Zillow partner agent
Leverage their expertise and Zillow's premium Showcase listings to get your home seen by more buyers.
Get startedList with your own agent
Get your home in front of millions of buyers by listing it on Zillow.
Learn how to do itSell it yourself
Take full control of how buyers see your home on Zillow by listing For Sale by Owner (FSBO).
List your homeWhat's special
Modern upgrades throughoutBeautifully renovatedFully updated interiorDedicated officeNew countersTropical plantingsInsulated garage door
Zillow last checked:
Listing updated:
Listed by:
Barbara C Wall 321-749-2444,
BHHS Florida Realty,
Melanie Stahl 321-609-1889,
BHHS Florida Realty
Bought with:
Shelby McKay, 3395143
EXP Realty, LLC
Source: Space Coast AOR,MLS#: 1077612
Facts & features
Interior
Bedrooms & bathrooms
- Bedrooms: 4
- Bathrooms: 2
- Full bathrooms: 2
Primary bedroom
- Area: 214.56
- Dimensions: 14.40 x 14.90
Bedroom 2
- Area: 161.13
- Dimensions: 12.30 x 13.10
Bedroom 3
- Area: 126.25
- Dimensions: 12.50 x 10.10
Primary bathroom
- Area: 96.57
- Dimensions: 10.60 x 9.11
Bathroom 2
- Area: 66
- Dimensions: 8.80 x 7.50
Dining room
- Area: 120.36
- Dimensions: 12.00 x 10.03
Kitchen
- Area: 203.04
- Dimensions: 21.60 x 9.40
Living room
- Area: 273.42
- Dimensions: 21.70 x 12.60
Office
- Area: 157.44
- Dimensions: 12.30 x 12.80
Heating
- Central, Electric
Cooling
- Central Air, Electric
Appliances
- Included: Dishwasher, Electric Range, Microwave, Refrigerator
- Laundry: In Garage
Features
- Breakfast Bar, Built-in Features, Ceiling Fan(s), Open Floorplan, Smart Thermostat, Walk-In Closet(s)
- Flooring: Carpet
- Has fireplace: No
Interior area
- Total structure area: 2,066
- Total interior livable area: 1,618 sqft
Property
Parking
- Total spaces: 2
- Parking features: Garage
- Garage spaces: 2
Features
- Levels: One
- Stories: 1
- Patio & porch: Covered, Patio, Screened
- Fencing: Full,Privacy,Wood
- Has view: Yes
- View description: Other
Lot
- Size: 7,405 Square Feet
- Features: Sprinklers In Front, Sprinklers In Rear
Details
- Additional structures: Shed(s)
- Additional parcels included: 2711619
- Parcel number: 2737083300000.00036.00
- Special conditions: Standard
Construction
Type & style
- Home type: SingleFamily
- Architectural style: Traditional
- Property subtype: Single Family Residence
Materials
- Frame, Stone Veneer, Vinyl Siding
- Roof: Shingle
Condition
- Updated/Remodeled
- New construction: No
- Year built: 1996
Utilities & green energy
- Sewer: Public Sewer
- Water: Public
- Utilities for property: Cable Available, Electricity Available, Sewer Available, Water Available
Community & HOA
Community
- Security: Smoke Detector(s)
- Subdivision: Greenbriar Village
HOA
- Has HOA: Yes
- Amenities included: Park, Playground
- Services included: Other
- HOA fee: $164 quarterly
- HOA name: Greenbriar Village
- HOA phone: 321-543-0610
Location
- Region: Melbourne
Financial & listing details
- Price per square foot: $247/sqft
- Tax assessed value: $298,530
- Annual tax amount: $3,177
- Date on market: 5/27/2026
- Listing terms: Cash,Conventional,FHA,VA Loan
- Road surface type: Asphalt
Price history
| Date | Event | Price |
|---|---|---|
| 7/7/2026 | Sold | $399,000$247/sqft |
Source: Space Coast AOR #1077612 Report a problem | ||
| 6/5/2026 | Pending sale | $399,000$247/sqft |
Source: BHHS broker feed #1077612 Report a problem | ||
| 6/4/2026 | Contingent | $399,000$247/sqft |
Source: Space Coast AOR #1077612 Report a problem | ||
| 5/27/2026 | Listed for sale | $399,000+90%$247/sqft |
Source: Space Coast AOR #1077612 Report a problem | ||
| 5/16/2018 | Sold | $210,000+0%$130/sqft |
Source: Space Coast AOR #809713 Report a problem | ||
| 4/11/2018 | Pending sale | $209,900+0.5%$130/sqft |
Source: Offerpad Brokerage ''FL'' LLC #809713 Report a problem | ||
| 4/7/2018 | Price change | $208,900-0.5%$129/sqft |
Source: OFFERPAD BROKERAGE #T2930484 Report a problem | ||
| 3/10/2018 | Listed for sale | $209,900$130/sqft |
Source: OFFERPAD BROKERAGE #T2930484 Report a problem | ||
| 3/10/2018 | Pending sale | $209,900$130/sqft |
Source: OFFERPAD BROKERAGE #T2930484 Report a problem | ||
| 2/22/2018 | Listed for sale | $209,900+15.3%$130/sqft |
Source: OFFERPAD BROKERAGE #T2930484 Report a problem | ||
| 1/29/2018 | Sold | $182,000-6.7%$112/sqft |
Source: Public Record Report a problem | ||
| 1/28/2018 | Listed for sale | $195,000$121/sqft |
Source: Owner Report a problem | ||
| 1/14/2018 | Pending sale | $195,000$121/sqft |
Source: Owner Report a problem | ||
| 12/9/2017 | Listed for sale | $195,000+52.5%$121/sqft |
Source: Owner Report a problem | ||
| 8/3/2013 | Listing removed | $127,900$79/sqft |
Source: Coldwell Banker Residential Real Estate - Brevard #669429 Report a problem | ||
| 7/27/2013 | Listed for sale | $127,900+6.7%$79/sqft |
Source: Pruitt Real Estate #669429 Report a problem | ||
| 7/24/2013 | Sold | $119,900-6.3%$74/sqft |
Source: Space Coast AOR #669429 Report a problem | ||
| 5/31/2013 | Listed for sale | $127,900-41.1%$79/sqft |
Source: Homepath Report a problem | ||
| 3/20/2012 | Listing removed | $1,100$1/sqft |
Source: 85 Sunny Property Management #635678 Report a problem | ||
| 3/8/2012 | Listed for rent | $1,100$1/sqft |
Source: 85 Sunny Property Management #635678 Report a problem | ||
| 12/5/2006 | Sold | $217,000+734.6%$134/sqft |
Source: Public Record Report a problem | ||
| 5/17/1996 | Sold | $26,000$16/sqft |
Source: Public Record Report a problem | ||
Public tax history
| Year | Property taxes | Tax assessment |
|---|---|---|
| 2025 | $3,178 +5.7% | $214,720 +2.9% |
| 2024 | $3,007 +2.5% | $208,670 +3% |
| 2023 | $2,934 +6.6% | $202,600 +3% |
| 2022 | $2,753 -1.2% | $196,700 +3% |
| 2021 | $2,787 +1.1% | $190,980 +1.4% |
| 2020 | $2,756 -0.8% | $188,350 +2.2% |
| 2019 | $2,779 | $184,220 +7% |
| 2018 | $2,779 -14.8% | $172,120 +17.2% |
| 2017 | $3,262 +9% | $146,840 +10.5% |
| 2016 | $2,993 +4.1% | $132,900 +9.2% |
| 2015 | $2,876 +13.6% | $121,680 +6.8% |
| 2014 | $2,533 | $113,910 +10.6% |
| 2013 | -- | $103,030 +7.8% |
| 2012 | $2,102 -1.8% | $95,580 -1.6% |
| 2011 | $2,141 +44.5% | $97,180 -15.2% |
| 2010 | $1,482 -9.6% | $114,640 -10.6% |
| 2009 | $1,639 -22.4% | $128,290 -18.3% |
| 2008 | $2,113 -19.7% | $157,000 -9.2% |
| 2007 | $2,633 +103.5% | $173,000 +11.7% |
| 2005 | $1,294 -1.1% | $154,850 +38.2% |
| 2004 | $1,309 -0.8% | $112,050 +16.4% |
| 2003 | $1,319 +4.7% | $96,270 +5.7% |
| 2002 | $1,259 +3% | $91,090 +3.2% |
| 2001 | $1,222 +6.7% | $88,240 +9.2% |
| 2000 | $1,145 | $80,810 |
Find assessor info on the county website
Neighborhood: 32935
Nearby homes
- $388,6003 bd2 ba1.6k sqft1676 Pga Blvd, Melbourne, FL 32935Off Market
- $326,2003 bd2 ba1.4k sqft1672 Pga Blvd, Melbourne, FL 32935Off Market

- $353,5003 bd2 ba1.2k sqft1737 Pine Valley Dr, Melbourne, FL 32935Sold
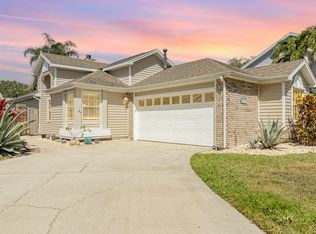
- $318,9003 bd2 ba1.4k sqft1735 Pine Valley Dr, Melbourne, FL 32935Off Market

- $345,9003 bd2 ba1.4k sqft1739 Pine Valley Dr, Melbourne, FL 32935Off Market
- $333,6003 bd2 ba1.6k sqft1733 Pine Valley Dr, Melbourne, FL 32935Off Market
- $369,1003 bd2 ba1.4k sqft1678 Pga Blvd, Melbourne, FL 32935Off Market
- $349,4003 bd2 ba1.6k sqft1675 Pga Blvd, Melbourne, FL 32935Off Market
Nearby schools
GreatSchools rating
- 2/10Dr. W.J. Creel Elementary SchoolGrades: PK-7Distance: 0.8 mi
- 3/10Eau Gallie High SchoolGrades: PK,9-12Distance: 1.3 mi
- 4/10Lyndon B. Johnson Middle SchoolGrades: 7-8Distance: 0.7 mi
Schools provided by the listing agent
- Elementary: Dr. W.J. Creel
- Middle: Johnson
- High: Eau Gallie
Source: Space Coast AOR. This data may not be complete. We recommend contacting the local school district to confirm school assignments for this home.
Get a cash offer in 3 minutes
Find out how much your home could sell for in as little as 3 minutes with a no-obligation cash offer.
Estimated market value
$400,700
Get a cash offer in 3 minutes
Find out how much your home could sell for in as little as 3 minutes with a no-obligation cash offer.
Estimated market value
$400,700
- Florida
- Brevard County
- Melbourne
- 32935
- 1674 Pga Blvd
