Skip main navigation
Off market
  • $722,400

    1674 Pinckney Park Dr, Charleston, SC 29407

    4beds
    1,721sqft
    SingleFamily
    Built in 1945
    0.43 Acres Lot
    $722,400 Zestimate®
    $420/sqft
    $3,602 Estimated rent

    Home value

    $722,400

    $679,000 - $773,000

    $3,602/mo

    Zestimate® history
    Loading
    Loading...

    Owner options

    List your home for rent

    $3,602/mo

    Rent Zestimate®

    Find your next renter with Zillow Rental Manager. Plus, with online applications, you can quickly screen prospective tenants – for free.

    Learn more

    $3,602/mo

    Rent Zestimate®

    Refinance and save

    $4,057/mo

    Est. payment

    Refinancing to a lower rate could help reduce your monthly payments and save thousands over the life of the loan.

    See today's rates

    $4,057/mo

    Est. payment

    Explore your selling options

    Work with a Zillow partner agent

    Leverage their expertise and Zillow's premium Showcase listings to get your home seen by more buyers.

    Get started

    List with your own agent

    Get your home in front of millions of buyers by listing it on Zillow.

    Learn how to do it

    Sell it yourself

    Take full control of how buyers see your home on Zillow by listing For Sale by Owner (FSBO).

    List your home

    What's special

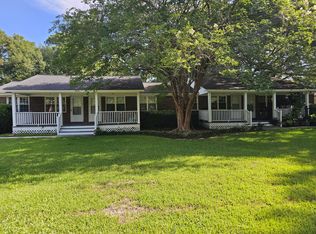
    This beautiful Mid-Century property has recently undergone an extensive and progressive renovation. While radiating an elevated sense of sophistication and luxury, this property will provide a casual and comfortable lifestyle. Substantial exterior modifications and improvements include a new architectural shingled roof; new eaves, soffits and gutters; new vinyl windows, and a custom window awning. The large tree-lined lot (nearly half an acre) is enhanced by the curvature of the driveway, flanked by a beautiful Live Oak to one side and a new Oyster Tabby walkway to the other. Beautiful new professionally landscaped beds welcomes guests to the spacious front porch and a three-quarter light front door. Let's sit a spell under the outdoor ceiling fan in one of the rockers, sip a sweet tea and talk about where we'll walk for dinner. The exterior side door is recessed and under cover for ease of coming and going. There are many possibilities afforded by the detached Garage including a workshop, an artisan's studio or finished for an ideal short-term rental or MIL Suite. The creative process and collaboration of the interior space, between the designer and contractor has yielded outstanding results. The interior is simply stunning and has been meticulously restored or fully renovated. Various original elements of the home include restoration of the fireplace (gas logs or wood burning) and Granite hearth, LR round ceiling medallion/smooth ceilings, hardwood Oak floors and a freestanding original brick floor to ceiling column. Together, leisure and luxury encouraged the re-design of the combination Kitchen, Living and Dining Rooms. The Kitchen includes custom cabinetry, Stainless Steel appliances (including a gas range), an oversized island and a farmhouse sink. Honed Italian Marble Carrara is a decadent focal point. There are dual Master Bedroom en Suites to the back of the house, with two smaller Bedrooms to the front of the home. All three Baths have new vanities, commodes, and shower/bath tile surrounds. There is a beautiful display of 18 x 18 polished Italian Marble Carrara wall tile, offset by marble mosaic floor tile in the Master Bath. Closets by Design custom closets, exceptional indoor/outdoor lighting, new electrical upgrades, slate tile flooring (Laundry Room), new interior doors, and new custom base door and window trim, and new shiplap round out a few of the many features of this stunning home. 1674 PINCKNEY PARK DRIVE IS IDEALLY SITUATED AND APPLAUDED FOR BEING STEPS AWAY FROM THE WEST ASHLEY GREENWAY, AND THE NEWLY CONSTRUCTED PLAYGROUND AT RANDOLPH PARK. A QUICK WALK OR BIKE RIDE AWAY FROM WHOLE FOODS, AVONDALE BARS/RESTAURANTS, AND A PLETHORA OF BOUTIQUES AND CAFES. This is in an 'X' Flood Zone!

    This property is off market, which means it's not currently listed for sale or rent on Zillow. This may be different from what's available on other websites or public sources.

    Facts & features

    Interior

    Bedrooms & bathrooms
    • Bedrooms: 4
    • Bathrooms: 3
    • Full bathrooms: 3
    Heating
    • Forced air, Gas
    Cooling
    • Central
    Features
    • Flooring: Tile, Carpet, Linoleum / Vinyl
    • Has fireplace: Yes
    Interior area
    • Total interior livable area: 1,721 sqft

    Property

    Parking
    • Total spaces: 2
    • Parking features: Garage - Detached
    Features
    • Exterior features: Brick
    Lot
    • Size: 0.43 Acres
    Details
    • Parcel number: 3500600099

    Construction

    Type & style
    • Home type: SingleFamily
    Materials
    • Roof: Asphalt
    Condition
    • Year built: 1945

    Community & HOA

    Location
    • Region: Charleston

    Financial & listing details

    • Price per square foot: $420/sqft
    • Tax assessed value: $538,600
    • Annual tax amount: $2,752

    Price history

    DateEventPrice
    4/23/2021Sold$528,000+0.6%$307/sqft
    Source: CTMLS #21009259 Report a problem
    4/8/2021Listed for sale$525,000+94.4%$305/sqft
    Source: CTMLS #21009259 Report a problem
    9/15/2020Sold$270,000-1.8%$157/sqft
    Source: CTMLS #20020621 Report a problem
    7/27/2020Pending sale$275,000$160/sqft
    Source: Carolina One Real Estate - Charleston Central #20020621 Report a problem
    7/26/2020Listed for sale$275,000$160/sqft
    Source: Carolina One Real Estate #20020621 Report a problem

    Public tax history

    YearProperty taxesTax assessment
    2025$2,752 -0.2%$21,550 +2%
    2024$2,756 +3.8%$21,120
    2023$2,656 +3.2%$21,120
    2022$2,573 +51.4%$21,120 +62.5%
    2021$1,700 +51.6%$13,000 +62.7%
    2020$1,121 $7,990 +19.4%
    2019$1,121 $6,690 -23%
    2017$1,121 +19.5%$8,690
    2016$938 +4.1%$8,690
    2015$901 -3.1%$8,690
    2014$930 --
    2011$930 +41.5%--
    2010$657 -3.7%$6,630
    2009$682 +7.3%$6,630
    2008$636 -6.5%$6,630
    2006$680 -1%$6,630
    2005$687 +36.1%$6,630 +40.2%
    2004$505 +0.9%$4,730
    2003$500 +1.6%$4,730
    2002$492 +53.4%$4,730 +41.2%
    2000$321 $3,350
    Find assessor info on the county website

    Neighborhood: 29407

    Nearby schools

    GreatSchools rating
    Schools provided by the listing agent
    • Elementary: Stono Park
    • Middle: West Ashley
    • High: West Ashley

    Source: The MLS. This data may not be complete. We recommend contacting the local school district to confirm school assignments for this home.

    Get a cash offer in 3 minutes
    Find out how much your home could sell for in as little as 3 minutes with a no-obligation cash offer.
    Estimated market value
    $722,400
    Get a cash offer in 3 minutes
    Find out how much your home could sell for in as little as 3 minutes with a no-obligation cash offer.
    Estimated market value
    $722,400