$10,000 SELLER CONCESSION for use towards rate buy-down or closing costs!!
Better than new with OVER $100k in upgrades, and situated on a HUGE 0.29 ACRE LOT, this stunning 5 bedroom, 4 bathroom home with a FULL basement in one of Windsor’s newest communities truly stands out from the rest. With thoughtful improvements throughout and a FULL LANDSCAPED backyard oasis, this home offers what new construction simply can’t: everything is already done.
The backyard has been transformed into an incredible outdoor retreat with an extended patio, brand new deck with pergola and stone tabletop, saltwater hot tub, fire pit lounge area, Biergarten with hanging lights, sandbox, grass play space, eight irrigated raised garden beds, stone retaining walls, window boxes, and storage shed.
The main level features a bedroom and full bathroom, perfect for guests or multigenerational living, plus a private office with custom built-ins and French doors. The open concept living, dining, and kitchen area is ideal for entertaining with a cozy gas fireplace, stainless steel appliances, upgraded lighting and faucet, oversized eat-in island, and walk-in pantry.
Upstairs you’ll find four additional bedrooms including the spacious primary suite with ensuite bath, a secondary bedroom with its own private ensuite, and two more bedrooms and a full bath. The laundry room is conveniently located upstairs with included washer and dryer. A versatile loft features floor-to-ceiling bookcases, built-in desk, floating shelves, and a striking hand-painted stencil accent wall.
Additional upgrades include ceiling fans, Murphy bed in the main level bedroom, custom mudroom finishes, upgraded lighting and fixtures throughout, additional outlets, garage hanging storage, iron window well covers, and upgraded basement lighting with a synthetic hockey rink.
This is the rare opportunity to own a home where the upgrades, landscaping, and outdoor living have already been completed for you.
Sold for $744,900
$744,900
1674 Rumley Creek Drive, Windsor, CO 80550
5beds
4,386sqft
Single Family Residence
Built in 2024
0.29 Acres Lot
$744,500 Zestimate®
$170/sqft
$4,109 Estimated rent
Home value
$744,500
$707,000 - $782,000
$4,109/mo
Zestimate® history
Owner options
List your home for rent
$4,109/mo
Rent Zestimate®
Find your next renter with Zillow Rental Manager. Plus, with online applications, you can quickly screen prospective tenants – for free.
$4,109/mo
Rent Zestimate®
Refinance and save
$4,457/mo
Est. payment
Refinancing to a lower rate could help reduce your monthly payments and save thousands over the life of the loan.
$4,457/mo
Est. payment
Explore your selling options
Work with a Zillow partner agent
Leverage their expertise and Zillow's premium Showcase listings to get your home seen by more buyers.
Get startedList with your own agent
Get your home in front of millions of buyers by listing it on Zillow.
Learn how to do itSell it yourself
Take full control of how buyers see your home on Zillow by listing For Sale by Owner (FSBO).
List your homeWhat's special
Zillow last checked:
Listing updated:
Listed by:
Brooke Sharpe 303-351-1192 brooke@yoursharpeagent.com,
eXp Realty, LLC
Bought with:
Sara Horner, 100070300
Group Mulberry
Source: REcolorado as distributed by MLS GRID,MLS#: 2854413
Facts & features
Interior
Bedrooms & bathrooms
- Bedrooms: 5
- Bathrooms: 4
- Full bathrooms: 3
- 3/4 bathrooms: 1
- Main level bathrooms: 1
- Main level bedrooms: 1
Bedroom
- Description: Murphy Bed, Wic 5'7"x6'10"
- Level: Main
- Area: 155.61 Square Feet
- Dimensions: 13.3 x 11.7
Bedroom
- Description: Walk-In Closet 10'3"x10'1"
- Features: Primary Suite
- Level: Upper
- Area: 217.8 Square Feet
- Dimensions: 13.2 x 16.5
Bedroom
- Description: Ceiling Fan
- Level: Upper
- Area: 149.86 Square Feet
- Dimensions: 12.7 x 11.8
Bedroom
- Description: Ceiling Dan
- Level: Upper
- Area: 154.44 Square Feet
- Dimensions: 13.2 x 11.7
Bedroom
- Description: Ceiling Fan
- Level: Upper
- Area: 154.44 Square Feet
- Dimensions: 13.2 x 11.7
Bathroom
- Description: Board And Batten, Upgraded Lighting Fixtures And Mirror
- Level: Main
- Area: 49.84 Square Feet
- Dimensions: 5.6 x 8.9
Bathroom
- Description: Upgraded Mirrors, Fixtures, Tile Shower
- Features: Primary Suite
- Level: Upper
- Area: 107.9 Square Feet
- Dimensions: 8.3 x 13
Bathroom
- Description: E-Suite Full Bath For Secondary Upstairs Bedroom
- Features: En Suite Bathroom
- Level: Upper
- Area: 50.22 Square Feet
- Dimensions: 9.3 x 5.4
Bathroom
- Description: Tile Shower
- Level: Upper
- Area: 61.56 Square Feet
- Dimensions: 7.6 x 8.1
Dining room
- Level: Main
- Area: 123 Square Feet
- Dimensions: 17.3 x 7.11
Game room
- Description: Unfinished Basement With Hockey Rink
- Level: Basement
- Area: 1512.92 Square Feet
- Dimensions: 34.7 x 43.6
Kitchen
- Description: Upgraded Lighting, Eat In Kitchen, Large Island, Stainless Appliances
- Level: Main
- Area: 167.4 Square Feet
- Dimensions: 18 x 9.3
Laundry
- Description: Washer And Dryer Included
- Level: Upper
- Area: 54.94 Square Feet
- Dimensions: 8.2 x 6.7
Living room
- Description: Gas Fireplace
- Level: Main
- Area: 307.94 Square Feet
- Dimensions: 17.3 x 17.8
Loft
- Description: Book Cases, Floating Shelves, Desk Workspace, Ceiling Fan
- Level: Upper
- Area: 452.5 Square Feet
- Dimensions: 25 x 18.1
Mud room
- Description: Upgraded Lighting, Mudroom
- Level: Main
- Area: 59.59 Square Feet
- Dimensions: 5.9 x 10.1
Office
- Description: Built In Cabinets, Shelves And Desk, Custom French Doors
- Level: Main
- Area: 125.19 Square Feet
- Dimensions: 10.7 x 11.7
Heating
- Electric, Forced Air, Natural Gas
Cooling
- Central Air
Appliances
- Included: Dishwasher, Disposal, Dryer, Electric Water Heater, Microwave, Oven, Range, Refrigerator, Washer
Features
- Built-in Features, Ceiling Fan(s), Eat-in Kitchen, Entrance Foyer, High Speed Internet, Kitchen Island, Open Floorplan, Pantry, Primary Suite, Quartz Counters, Smart Thermostat, Smoke Free, Walk-In Closet(s), Wired for Data
- Flooring: Carpet, Tile, Vinyl
- Windows: Double Pane Windows, Window Coverings
- Basement: Bath/Stubbed,Full,Sump Pump,Unfinished
- Number of fireplaces: 1
- Fireplace features: Gas, Living Room
Interior area
- Total structure area: 4,386
- Total interior livable area: 4,386 sqft
- Finished area above ground: 3,058
- Finished area below ground: 0
Property
Parking
- Total spaces: 3
- Parking features: Concrete, Dry Walled, Garage Door Opener
- Attached garage spaces: 3
Features
- Levels: Two
- Stories: 2
- Patio & porch: Covered, Deck, Front Porch, Patio
- Exterior features: Fire Pit, Garden, Lighting, Rain Gutters
- Has spa: Yes
- Spa features: Spa/Hot Tub, Heated
- Fencing: Full
Lot
- Size: 0.29 Acres
- Features: Irrigated, Landscaped, Sprinklers In Front, Sprinklers In Rear
Details
- Parcel number: R8966220
- Special conditions: Standard
Construction
Type & style
- Home type: SingleFamily
- Architectural style: Mountain Contemporary
- Property subtype: Single Family Residence
Materials
- Cement Siding, Concrete, Frame, Stone
- Foundation: Concrete Perimeter, Slab
- Roof: Composition
Condition
- Year built: 2024
Details
- Builder model: Kenosha
- Builder name: Meritage Homes
Utilities & green energy
- Electric: 110V, 220 Volts, 220 Volts in Garage
- Sewer: Public Sewer
- Water: Public
- Utilities for property: Cable Available, Electricity Connected, Internet Access (Wired), Natural Gas Connected, Phone Available
Green energy
- Energy efficient items: Appliances, Construction, HVAC, Insulation, Lighting, Thermostat, Water Heater, Windows
Community & HOA
Community
- Security: Carbon Monoxide Detector(s), Smart Locks, Smoke Detector(s), Video Doorbell
- Subdivision: Poudre Heights
HOA
- Has HOA: Yes
- Amenities included: Park, Trail(s)
- Services included: Irrigation, Maintenance Grounds, Water
- HOA fee: $95 monthly
- HOA name: Poudre Heights Master Association
- HOA phone: 970-566-0921
Location
- Region: Windsor
Financial & listing details
- Price per square foot: $170/sqft
- Annual tax amount: $6,519
- Date on market: 3/18/2026
- Listing terms: 1031 Exchange,Cash,Conventional,FHA,VA Loan
- Exclusions: Seller's Personal Property, Skylight Calendar, Fireplace In Primary. Basement Hockey Rink Negotiable
- Ownership: Individual
- Electric utility on property: Yes
- Road surface type: Paved
Price history
| Date | Event | Price |
|---|---|---|
| 5/29/2026 | Sold | $744,900$170/sqft |
Source:  REcolorado as distributed by MLS GRID #2854413 Report a problem REcolorado as distributed by MLS GRID #2854413 Report a problem | ||
| 4/23/2026 | Pending sale | $744,900$170/sqft |
Source: eXp Realty #2854413 Report a problem | ||
| 4/23/2026 | Contingent | $744,900$170/sqft |
Source: eXp Realty #2854413 Report a problem | ||
| 4/8/2026 | Price change | $744,900-0.7%$170/sqft |
Source: REcolorado as distributed by MLS GRID #2854413 Report a problem | ||
| 3/18/2026 | Price change | $749,900+7.6%$171/sqft |
Source: REcolorado as distributed by MLS GRID #2854413 Report a problem | ||
| 10/11/2024 | Pending sale | $696,990$159/sqft |
Source: REcolorado as distributed by MLS GRID #2399007 Report a problem | ||
| 9/5/2024 | Price change | $696,990-1.1%$159/sqft |
Source: REcolorado as distributed by MLS GRID #2399007 Report a problem | ||
| 8/29/2024 | Price change | $704,990-1.4%$161/sqft |
Source: REcolorado as distributed by MLS GRID #2399007 Report a problem | ||
| 8/22/2024 | Price change | $714,990-1.4%$163/sqft |
Source: REcolorado as distributed by MLS GRID #2399007 Report a problem | ||
| 7/25/2024 | Listed for sale | $724,990$165/sqft |
Source: REcolorado as distributed by MLS GRID #2399007 Report a problem | ||
Public tax history
Tax history is unavailable.
Neighborhood: 80550
Nearby homes
- $710,0005 bd4 ba4.4k sqft1090 Elk Creek Dr, Windsor, CO 80550Sold

- $504,6003 bd2 ba1.9k sqft1670 Rumley Crk, Windsor, CO 80550Off Market

- $618,9803 bd3 ba3.6k sqft1678 Rumley Creek Dr, Windsor, CO 80550Sold
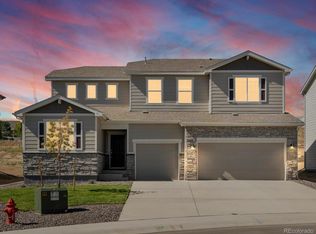
- $700,4805 bd4 ba4.2k sqft1094 Elk Creek Dr, Windsor, CO 80550Sold
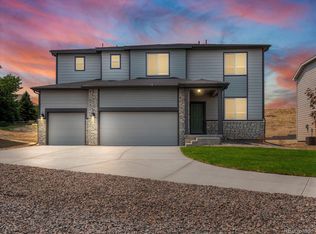
- $699,9905 bd4 ba4.4k sqft1668 Rumley Creek Dr, Windsor, CO 80550Sold
- $585,9903 bd2 ba3.4k sqft1683 Yampa River Dr, Windsor, CO 80550Sold
- $575,0004 bd3 ba2.5k sqft1691 Yampa River Dr, Windsor, CO 80550New Construction
- $545,0003 bd3 ba2.6k sqft1675 Rumley Creek Dr, Windsor, CO 80550Sold
Nearby schools
GreatSchools rating
- NAOrchard Hill ElementaryGrades: PK-5Distance: 1.2 mi
- 5/10Windsor Middle SchoolGrades: 6-8Distance: 1.8 mi
- 6/10Windsor High SchoolGrades: 9-12Distance: 1.8 mi
Schools provided by the listing agent
- Elementary: Orchard Hill
- Middle: Windsor
- High: Windsor
- District: Weld RE-4
Source: REcolorado as distributed by MLS GRID. This data may not be complete. We recommend contacting the local school district to confirm school assignments for this home.
Get a cash offer in 3 minutes
Find out how much your home could sell for in as little as 3 minutes with a no-obligation cash offer.
Estimated market value
$744,500
Get a cash offer in 3 minutes
Find out how much your home could sell for in as little as 3 minutes with a no-obligation cash offer.
Estimated market value
$744,500
- Colorado
- Weld County
- Windsor
- 80550
- 1674 Rumley Creek Drive
Nearby cities
Nearby zip codes
Other Windsor Topics
