Skip main navigation
Pending
  • $389,900

    1674 Sedgefield Dr., Murrells Inlet, SC 29576

    2beds
    1,418sqft
    : 
    $2,338/mo
    Get pre-qualified
    Single Family Residence
    Built in 1998
    8,276 Square Feet Lot
    $-- Zestimate®
    $275/sqft
    $75/mo HOA

    What's special

    Whole house surge protectorNew roofPainted walkways and drivewayNew hvac systemAnderson storm doorsLeaf filter gutter systemDoor handles brushed nickel
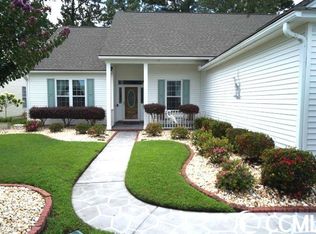
    This is the one you will fall in love with! Homeowner took great care and went above and beyond with custom cabinets in kitchen & baths with Brass Delta fixtures, door handles brushed nickel, attic fan exhaust system, recessed lighting in Living room & Carolina room, Anderson storm doors, luxury vinyl plank solid core flooring throughout home, Graber window treatments, top down/bottom up, upgraded lighting fixtures & ceiling fans throughout, Leaf filter gutter system, irrigation system, 10 X 10 front paver patio, 16 X 13.5 rear paver patio, painted walkways & driveway, wall mount Lift Master garage door opener, Mitsubishi Mimi Split HVAC system in garage, pull down stairs for storage area in garage, & a Whole House Portable Generator w/ hookup outside garage. All updated within the past six years, including a new roof, a new HVAC system, all new electric outlets & switches, & a whole house surge protector. Please come take a look you will not be disappointed.
    29 days
    |
    1,432
    |
    62
    |

    Likely to sell faster than

    Zillow last checked:

    Listing updated:

    Listed by:

    Dan P Yarrusso 914-489-0033,

    Myrtle Beach Real Estate LLC

    Source: CCAR,MLS#: 2617718MLS LogoOriginating MLS: Coastal Carolinas Association of Realtors

      Facts & features

      Interior

      Bedrooms & bathrooms
      • Bedrooms: 2
      • Bathrooms: 2
      • Full bathrooms: 2
      Rooms
      • Room types: Carolina Room, Foyer, Utility Room
      Primary bedroom
      • Features: Ceiling Fan(s), Linen Closet, Main Level Primary, Vaulted Ceiling(s), Walk-In Closet(s)
      • Level: First
      • Dimensions: 12'2x14'5
      Bedroom 1
      • Dimensions: 11'10x13'3
      Primary bathroom
      • Features: Tub Shower, Vaulted Ceiling(s)
      Kitchen
      • Features: Ceiling Fan(s), Dishwasher, Pantry, Stainless Steel Appliances, Solid Surface Counters
      • Dimensions: 16'7x11'10
      Living room
      • Features: Ceiling Fan(s), Vaulted Ceiling(s)
      • Dimensions: 21'7x15'7
      Other
      • Features: Bedroom on Main Level, Entrance Foyer, Utility Room
      Heating
      • Central, Electric
      Cooling
      • Attic Fan, Central Air
      Appliances
      • Included: Dishwasher, Microwave, Range, Refrigerator, Dryer, Washer
      • Laundry: Washer Hookup
      Features
      • Ceiling Fan(s), Linen Closet, Main Level Primary, Split Bedrooms, Tub Shower, Vaulted Ceiling(s), Walk-In Closet(s), Window Treatments, Bedroom on Main Level, Entrance Foyer, Stainless Steel Appliances, Solid Surface Counters
      • Flooring: Luxury Vinyl, Luxury VinylPlank
      • Doors: Storm Door(s)
      • Windows: Window Treatments
      Interior area
      • Total structure area: 1,832
      • Total interior livable area: 1,418 sqft

      Property

      Parking
      • Total spaces: 4
      • Parking features: Attached, Garage, Two Car Garage, Garage Door Opener
      • Attached garage spaces: 2
      Features
      • Levels: One
      • Stories: 1
      • Patio & porch: Patio
      • Exterior features: Sprinkler/Irrigation, Patio
      • Pool features: Community, Outdoor Pool
      Lot
      • Size: 8,276 Square Feet
      • Features: Near Golf Course, Rectangular, Rectangular Lot
      Details
      • Additional parcels included: ,
      • Parcel number: 46305010017
      • Zoning: R
      • Special conditions: None

      Construction

      Type & style
      • Home type: SingleFamily
      • Architectural style: Ranch
      • Property subtype: Single Family Residence
      Materials
      • Vinyl Siding
      • Foundation: Slab
      Condition
      • Resale
      • Year built: 1998

      Utilities & green energy

      • Water: Public
      • Utilities for property: Cable Available, Electricity Available, Phone Available, Sewer Available, Underground Utilities, Water Available

      Community & HOA

      Community
      • Features: Clubhouse, Golf Carts OK, Recreation Area, Golf, Long Term Rental Allowed, Pool
      • Security: Smoke Detector(s)
      • Subdivision: Indigo Creek
      HOA
      • Has HOA: Yes
      • Amenities included: Clubhouse, Owner Allowed Golf Cart, Owner Allowed Motorcycle
      • HOA fee: $75 monthly
      Location
      • Region: Murrells Inlet

      Financial & listing details

      • Price per square foot: $275/sqft
      • Tax assessed value: $268,389
      • Annual tax amount: $730
      • Date on market: 7/15/2026
      • Listing terms: Cash,Conventional
      • Electric utility on property: Yes

        Estimated market value

        Not available

        Estimated sales range

        Not available

        Not available

        Price history

        DateEventPrice
        8/3/2026Pending sale$389,900$275/sqft
        Source: CCAR #2617718 Report a problem
        7/15/2026Listed for sale$389,900+106.3%$275/sqft
        Source: CCAR #2617718 Report a problem
        7/8/2019Sold$189,000-4.8%$133/sqft
        Source: CCAR #1903665 Report a problem
        6/19/2019Pending sale$198,500$140/sqft
        Source: South Strand Realty #1903665 Report a problem
        6/1/2019Price change$198,500-5.9%$140/sqft
        Source: South Strand Realty #1903665 Report a problem
        3/25/2019Price change$211,000-5.2%$149/sqft
        Source: South Strand Realty #1903665 Report a problem
        2/15/2019Listed for sale$222,500+55.1%$157/sqft
        Source: South Strand Realty #1903665 Report a problem
        12/18/1998Sold$143,471$101/sqft
        Source: Public Record Report a problem

        Public tax history

        YearProperty taxesTax assessment
        2025$730 -2.9%$212,957
        2024$752 $212,957 +15%
        2023-- $185,180
        2022$554 $185,180
        2021$554 -13.4%--
        2020$640 --
        2019-- --
        2018$418 $6,530 -0.1%
        2017-- $6,534
        2016-- $6,534 0%
        2015-- $6,535
        2014$403 $6,535
        2013-- --
        2012-- --
        2010-- $6,308 +2.9%
        2009-- $6,132
        2008-- $6,132
        2007-- $6,132
        2005-- $6,132
        2004$1,078 +14.6%$6,132 +14.6%
        2003$941 $5,352
        2002-- --
        2001-- --
        2000-- --
        Find assessor info on the county website

        Monthly payment

        Est. payment

        Payment breakdown

        Explore the cost of this home by adjusting the details. Changes won't be saved.
        All calculations are estimates and provided by Zillow, Inc. for informational purposes only. Actual amounts may vary.
        HOA fees may include property taxes on listings classified as Co-Ops. Contact the listing agent and/or owner for fee details.
        See how much you could borrow to make a competitive offer.

        Climate risks

        Neighborhood: 29576

        Getting around

        9 / 100
        Car-Dependent
        28 / 100
        Somewhat Bikeable

        Nearby schools

        GreatSchools rating
        Schools provided by the listing agent
        • Elementary: Saint James Elementary School
        • Middle: Saint James Middle School
        • High: Saint James High School

        Source: CCAR. This data may not be complete. We recommend contacting the local school district to confirm school assignments for this home.

        A local agent can set up tours, give advice and negotiate with sellers.

        A local lender can help you make sure your offer is ready when you are.

        Browse local experts

        Similar homes