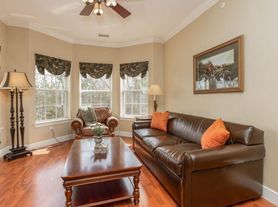
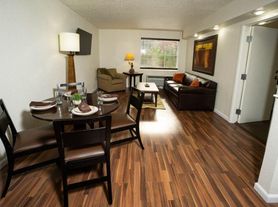
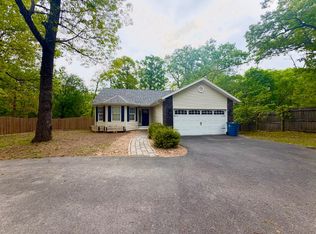
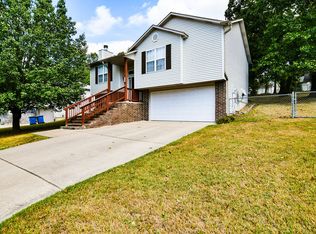
PRICE REDUCTION! Very motivated sellers. Discover the perfect blend of privacy, charm, and convenience in this beautifully maintained home, less than a mile from the water, and less than four miles from Silver Dollar City. Featuring a stunning great room with vaulted wood ceilings, hardwood floors, fireplace, and an open layout to the kitchen and dining area, it's ideal for everyday living or entertaining. The main-level primary suite is complemented by a half bath and a versatile second bedroom--perfect as an office, hobby space, or bunk room. The walk-out basement offers two spacious ensuite bedrooms with walk-in closets, a large family room, wet bar, and covered patio. Enjoy the changing seasons and local wildlife from the large, covered deck overlooking a private, wooded backyard with seasonal views of the Branson skyline. Recent updates include a new roof (2024), HVAC (2019), new carpet downstairs, refinished railings, and a power-washed exterior. With two laundry hookups, this move-in-ready home is a rare find--perfect as a full-time residence, vacation getaway, or investment. Schedule your showing today!
Active
Price cut: $4K (6/25)
$395,000
1674 Skyview Drive, Branson, MO 65616
4beds
3,008sqft
Single Family Residence
Built in 2001
0.29 Acres Lot
$390,800 Zestimate®
$131/sqft
$-- HOA
What's special
Half bathRefinished railingsPrivate wooded backyardWalk-out basementVersatile second bedroomTwo laundry hookupsMain-level primary suite
- 309 days |
- 1,142 |
- 54 |
Zillow last checked:
Listing updated:
Listed by:
Amanda Lee Mauk 417-839-7927,
Valiant Group Real Estate
Source: SOMOMLS as distributed by MLS GRID,MLS#: 60303641
Loading...
Facts & features
Interior
Bedrooms & bathrooms
- Bedrooms: 4
- Bathrooms: 4
- Full bathrooms: 3
- 1/2 bathrooms: 1
Heating
- Forced Air, Central, Electric
Cooling
- Central Air, Ceiling Fan(s)
Appliances
- Included: Dishwasher, Free-Standing Electric Oven, Microwave, Electric Water Heater, Disposal
- Laundry: Main Level
Features
- Cathedral Ceiling(s)
- Flooring: Carpet, Tile, Hardwood
- Basement: Walk-Out Access,Finished,Full
- Attic: Partially Floored,Pull Down Stairs
- Has fireplace: Yes
- Fireplace features: Living Room, Propane
Interior area
- Total structure area: 3,008
- Total interior livable area: 3,008 sqft
- Finished area above ground: 1,598
- Finished area below ground: 1,410
Property
Parking
- Total spaces: 3
- Parking features: RV Access/Parking, Garage Door Opener, Additional Parking
- Attached garage spaces: 2
- Carport spaces: 1
- Covered spaces: 3
Features
- Levels: Two
- Stories: 2
- Patio & porch: Patio, Covered, Front Porch, Deck
- Has view: Yes
- View description: City
Lot
- Size: 0.29 Acres
- Dimensions: 100 x 125
- Features: Sprinklers In Front, Landscaped, Wooded/Cleared Combo, Mature Trees, Wooded
Details
- Parcel number: 181.011003002003.000
Construction
Type & style
- Home type: SingleFamily
- Architectural style: Contemporary
- Property subtype: Single Family Residence
Materials
- Brick, Vinyl Siding
- Foundation: Slab
- Roof: Composition
Condition
- Year built: 2001
Utilities & green energy
- Sewer: Septic Tank
- Water: Public
Community & HOA
Community
- Subdivision: Skyline
Location
- Region: Branson
Financial & listing details
- Price per square foot: $131/sqft
- Tax assessed value: $149,770
- Annual tax amount: $1,650
- Date on market: 9/2/2025
- Listing terms: Cash,Conventional
- Road surface type: Asphalt
Estimated market value
$390,800
$371,000 - $410,000
$4,221/mo
Price history
| Date | Event | Price |
|---|---|---|
| 6/25/2026 | Price change | $395,000-1%$131/sqft |
Source: | ||
| 4/25/2026 | Listed for sale | $399,000$133/sqft |
Source: | ||
| 4/20/2026 | Pending sale | $399,000$133/sqft |
Source: | ||
| 11/7/2025 | Price change | $399,000-1.5%$133/sqft |
Source: | ||
| 9/18/2025 | Price change | $405,000-2.4%$135/sqft |
Source: | ||
| 9/2/2025 | Listed for sale | $415,000+67%$138/sqft |
Source: | ||
| 6/18/2013 | Listing removed | $248,500$83/sqft |
Source: BRANSON BEST REALTY INC. #351975 Report a problem | ||
| 5/13/2013 | Price change | $248,500-2.5%$83/sqft |
Source: BRANSON BEST REALTY INC. #351975 Report a problem | ||
| 4/23/2013 | Listed for sale | $255,000-7.6%$85/sqft |
Source: BRANSON BEST REALTY INC. #351975 Report a problem | ||
| 3/8/2013 | Listing removed | $276,000$92/sqft |
Source: Owner Report a problem | ||
| 5/29/2012 | Listed for sale | $276,000$92/sqft |
Source: Owner Report a problem | ||
Public tax history
| Year | Property taxes | Tax assessment |
|---|---|---|
| 2025 | -- | $28,460 -10.6% |
| 2024 | $1,651 -0.1% | $31,820 |
| 2023 | $1,652 +3% | $31,820 |
| 2022 | $1,604 +0.5% | $31,820 |
| 2021 | $1,596 +7.9% | $31,820 |
| 2020 | $1,479 +2.5% | $31,820 +13.5% |
| 2019 | $1,443 | $28,040 |
| 2018 | $1,443 -0.2% | $28,040 |
| 2017 | $1,445 +1% | $28,040 -1.6% |
| 2016 | $1,431 -1.4% | $28,500 |
| 2015 | $1,451 +0.9% | $28,500 +4.5% |
| 2014 | $1,439 | $27,280 |
| 2012 | -- | $27,280 |
| 2011 | -- | $27,280 |
| 2010 | -- | $27,280 |
Find assessor info on the county website
Monthly payment
Est. payment$--/mo
Payment breakdown
Explore the cost of this home by adjusting the details. Changes won't be saved.All calculations are estimates and provided by Zillow, Inc. for informational purposes only. Actual amounts may vary.
HOA fees may include property taxes on listings classified as Co-Ops. Contact the listing agent and/or owner for fee details.
Mortgage interest rates are dependent on a number of factors, including credit score, down payment, and repayment length. Interest rate data provided by Zillow Group Marketplace, Inc. as of 1/1/1970 from various mortgage lenders with which we have lead or other similar arrangements; the Estimated Payment is an average of those rates.
See how much you could borrow to make a competitive offer.
Climate risks
Neighborhood: 65616
Nearby schools
GreatSchools rating
- NABranson Primary SchoolGrades: PK-KDistance: 3.8 mi
- 3/10Branson Jr. High SchoolGrades: 7-8Distance: 5.2 mi
- 7/10Branson High SchoolGrades: 9-12Distance: 6.2 mi
Schools provided by the listing agent
- Elementary: Branson Cedar Ridge
- Middle: Branson
- High: Branson
Source: SOMOMLS as distributed by MLS GRID. This data may not be complete. We recommend contacting the local school district to confirm school assignments for this home.
A local agent can set up tours, give advice and negotiate with sellers.
- Missouri
- Taney County
- Branson
- 65616
- 1674 Skyview Drive