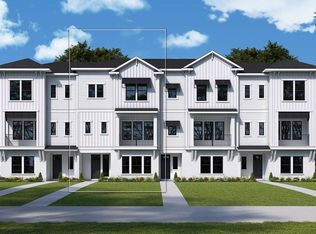
Under Construction. Scheduled for completion in January 2027, the Carabao by David Weekley Homes is a beautifully designed three-story City Home is positioned peacefully on lot 33 in Emerald Landing at Waterside, with no rear neighbors and set along the shores of 100-acre Kingfisher Lake in Lakewood Ranch. Offering more than 2,300 square feet, three bedrooms, three-and-a-half baths, and exceptional water views, this home combines elevated design with convenient access to Waterside Place. The first floor features a private bedroom with an en-suite bath and walk-in closet—ideal for overnight guests, a home office, or flexible living arrangements. A private elevator connects all three levels, and the oversized two-car garage includes an epoxy-coated floor and generous storage space. Designed for entertaining, the second floor showcases 10-foot ceilings, abundant natural light, and an open-concept living area. The gourmet kitchen features a statement 10-foot island, built-in refrigerator, wine cooler, cooktop, designer vent hood, built-in microwave and oven, and thoughtfully selected finishes throughout. A covered balcony just beyond the living area provides an inviting setting to unwind while enjoying picturesque views of Kingfisher Lake. The third-floor Owner’s Retreat offers a private escape with panoramic water views, dual walk-in closets, and a spa-inspired bath featuring an oversized shower. Hurricane-impact windows and included window blinds throughout the home provide added comfort, energy efficiency, and peace of mind. Emerald Landing residents enjoy resort-style amenities, including a heated lap pool, pickleball courts, dog park, clubhouse, fire pits, scenic walking trails, and private water-taxi service to Waterside Place. Shopping, dining, entertainment, and the weekly farmers market are all nearby, offering an exceptional blend of waterfront tranquility and vibrant community living. **This property offers a limited time 7% employee pricing incentive.
Pending
$919,990
1674 SPRINGWELL LANE, SARASOTA, FL 34240
3beds
2,313sqft
Townhouse
Built in 2026
1,494 Square Feet Lot
$714,100 Zestimate®
$398/sqft
$283/mo HOA
What's special
Thoughtfully selected finishes throughoutThree-and-a-half bathsThree bedroomsThree-story city homeAbundant natural lightOversized two-car garageExceptional water views
- 66 days
- 30
- 0
Zillow last checked:
Listing updated:
Listed by:
Robert St. Pierre,
WEEKLEY HOMES REALTY COMPANY 866-493-3553
Source: Stellar MLS,MLS#: TB8542703 Originating MLS: Suncoast Tampa
Facts & features
Interior
Bedrooms & bathrooms
- Bedrooms: 3
- Bathrooms: 4
- Full bathrooms: 3
- 1/2 bathrooms: 1
Rooms
- Room types: Utility Room
Primary bedroom
- Features: Walk-In Closet(s)
- Level: Third
Bedroom 2
- Features: Built-in Closet
- Level: Third
Bedroom 3
- Features: Walk-In Closet(s)
- Level: First
Bathroom 2
- Level: Third
Bathroom 3
- Level: First
Balcony porch lanai
- Level: Second
Kitchen
- Level: Second
Laundry
- Level: Third
Living room
- Level: Second
Heating
- Electric
Cooling
- Central Air
Appliances
- Included: Oven, Cooktop, Dishwasher, Microwave, Range Hood, Refrigerator, Tankless Water Heater, Wine Refrigerator
- Laundry: Electric Dryer Hookup, Gas Dryer Hookup, Inside, Laundry Room, Upper Level, Washer Hookup
Features
- Elevator, In Wall Pest System, Open Floorplan, PrimaryBedroom Upstairs, Solid Surface Counters, Thermostat, Tray Ceiling(s), Walk-In Closet(s)
- Flooring: Carpet, Laminate, Porcelain Tile
- Windows: Shutters
- Has fireplace: No
Interior area
- Total structure area: 2,959
- Total interior livable area: 2,313 sqft
Property
Parking
- Total spaces: 2
- Parking features: Garage Door Opener, Garage Faces Rear, Ground Level, Under Building
- Attached garage spaces: 2
- Details: Garage Dimensions: 24x21
Features
- Levels: Three Or More
- Stories: 3
- Patio & porch: Patio
- Exterior features: Balcony, Irrigation System, Sidewalk
- Fencing: Fenced
- Has view: Yes
- View description: Water, Lake
- Has water view: Yes
- Water view: Water,Lake
- Waterfront features: Lake, Waterfront
- Body of water: KING FISHER LAKE
Lot
- Size: 1,494 Square Feet
- Features: Landscaped, Sidewalk
Details
- Parcel number: 0194070033
- Zoning: RESI
- Special conditions: None
Construction
Type & style
- Home type: Townhouse
- Property subtype: Townhouse
Materials
- Block, HardiPlank Type, Wood Frame
- Foundation: Slab
- Roof: Shingle
Condition
- Under Construction
- New construction: Yes
- Year built: 2026
Details
- Builder model: The Carabao
- Builder name: David Weekley Homes
Utilities & green energy
- Sewer: Private Sewer
- Water: Public
- Utilities for property: BB/HS Internet Available, Cable Available, Electricity Available, Natural Gas Available, Public, Sewer Connected, Street Lights, Water Available
Community & HOA
Community
- Features: Lake, Waterfront, Buyer Approval Required, Clubhouse, Community Mailbox, Dog Park, Irrigation-Reclaimed Water, Pool, Sidewalks
- Security: Smoke Detector(s)
- Pet fee: $0 monthly
- Subdivision: EMERALD LANDING AT WATERSIDE
HOA
- Has HOA: Yes
- Amenities included: Maintenance, Pickleball Court(s), Pool, Trail(s)
- Services included: Community Pool, Maintenance Structure, Maintenance Grounds, Maintenance Repairs, Pest Control, Pool Maintenance
- HOA fee: $283 monthly
- HOA name: Rizzetta & Company
Location
- Region: Sarasota
Financial & listing details
- Price per square foot: $398/sqft
- Tax assessed value: $306,700
- Annual tax amount: $4,020
- Date on market: 8/26/2026
- Cumulative days on market: 59 days
- Listing terms: Cash,Conventional,FHA,VA Loan
- Ownership: Fee Simple
- Total actual rent: 0
- Electric utility on property: Yes
- Road surface type: Paved
Estimated market value
$714,100
$643,000 - $800,000
$4,446/mo
Price history
| Date | Event | Price |
|---|---|---|
| 9/30/2026 | Pending sale | $919,990$398/sqft |
Source:  Stellar MLS #TB8542703 Report a problem | ||
| 8/7/2026 | Listed for sale | $919,990$398/sqft |
Source:  David Weekley Homes Report a problem | ||
Public tax history
| Year | Property taxes | Tax assessment |
|---|---|---|
| 2025 | $4,188 +49.4% | $97,790 +10% |
| 2024 | $2,804 | $88,900 |
| 2023 | -- | -- |
Find assessor info on the county website
Monthly payment
Est. payment
Payment breakdown
Explore the cost of this home by adjusting the details. Changes won't be saved.Climate risks
Neighborhood: 34240
Nearby schools
Schools provided by the listing agent
- Elementary: Tatum Ridge Elementary
- Middle: McIntosh Middle
- High: Booker High
Source: Stellar MLS. This data may not be complete. We recommend contacting the local school district to confirm school assignments for this home.
Similar homes
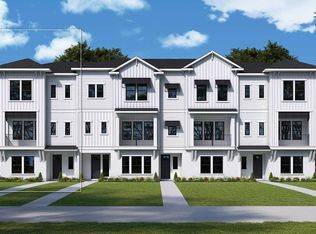
- $889,9902 bd4 ba2.2k sqft1678 SPRINGWELL LANE, SARASOTA, FL 34240New Construction

 Stellar MLS
- $554,9903 bd3 ba1.7k sqft7211 TIDELAND LANE, SARASOTA, FL 34240New Construction
 Stellar MLS
- $609,9903 bd2 ba1.4k sqft7359 SEMORAN LANE, SARASOTA, FL 34240New Construction
 Stellar MLS
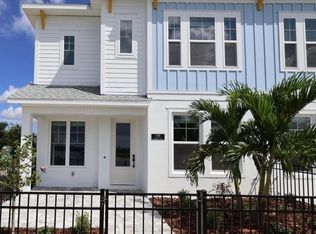
- $567,9903 bd3 ba1.7k sqft7199 TIDELAND LANE, SARASOTA, FL 34240New Construction
 Stellar MLS
- $542,9903 bd2 ba1.7k sqft7203 TIDELAND LANE, SARASOTA, FL 34240New ConstructionStellar MLS
- $537,9903 bd2 ba1.7k sqft7207 TIDELAND LANE, SARASOTA, FL 34240New ConstructionStellar MLS
- $621,1004 bd3 ba2.5k sqft9116 WALCOTT LANE, SARASOTA, FL 34240New ConstructionMLS ID #G5116253, Nancy Pruitt, PA, OLYMPUS EXECUTIVE REALTY INC. Stellar MLS
- $499,0002 bd2 ba2.1k sqft5683 DOWNHAM MEADOWS, SARASOTA, FL 34235For SaleMLS ID #TB8562928, Greg Sullivan, BY OWNER.COM. Stellar MLS
- $974,9903 bd3 ba3.1k sqft7716 MOONBEAM AVENUE, SARASOTA, FL 34241For SaleMLS ID #O6438809, Brent DeHoop, RE/MAX ASSURED. Stellar MLS
- $579,9904 bd3 ba2.2k sqft9124 WALCOTT LANE, LAKEWOOD RANCH, FL 34240New ConstructionStellar MLS
- $549,9904 bd3 ba2.2k sqft9131 WALCOTT LANE, LAKEWOOD RANCH, FL 34240New ConstructionStellar MLS
- $949,1843 bd3 ba2.6k sqft10585 ECLIPSE STREET, SARASOTA, FL 34241New ConstructionStellar MLS
- $858,1743 bd3 ba2.4k sqft3114 VICENZA COURT, BRADENTON, FL 34211New ConstructionStellar MLS
