This three bedroom one bath ranch style manufactured home is in great condition and ready to move into. The galley kitchen has an electric stove, dishwasher, and refrigerator with wood cabinets and laminate flooring that continues into the hallway. The living room dining room combination has a lot of natural light, a built-in china cabinet, knotty pine accents , laminate flooring in the dining area and wall to wall carpeting in the living room. The three bedrooms have ample closet space and are recently carpeted. The bathroom has a corner shower and vinyl flooring. The laundry, pantry area and closets are located off the kitchen with easy access to the oversized two car garage. The home is vinyl sided, updated windows, heated seamless gutters and a large paved driveway with parking for four cars. There is a back up generator for the entire home that is automatic. Great for that person or family that just can't be without electricity. And did I mention central air conditioning. The home is on a nice size lot and is within the Broadalbin-Perth School District. No matter where you need to go this home is centrally located and has easy access to shopping, restaurants, schools and services. The Sacandaga Lake is just a short 10 minute drive away, so if getting on the water is important to you this location is great. Call today for a showing, this listing won't last long.
Closed
$236,900
1674 State Highway 29, Gloversville, NY 12078
3beds
1,413sqft
Single Family Residence, Residential
Built in 1964
0.6 Acres Lot
$244,900 Zestimate®
$168/sqft
$1,963 Estimated rent
Home value
$244,900
$169,000 - $353,000
$1,963/mo
Zestimate® history
Owner options
List your home for rent
$1,963/mo
Rent Zestimate®
Find your next renter with Zillow Rental Manager. Plus, with online applications, you can quickly screen prospective tenants – for free.
$1,963/mo
Rent Zestimate®
Refinance and save
$1,422/mo
Est. payment
Refinancing to a lower rate could help reduce your monthly payments and save thousands over the life of the loan.
$1,422/mo
Est. payment
Explore your selling options
Work with a Zillow partner agent
Leverage their expertise and Zillow's premium Showcase listings to get your home seen by more buyers.
Get startedList with your own agent
Get your home in front of millions of buyers by listing it on Zillow.
Learn how to do itSell it yourself
Take full control of how buyers see your home on Zillow by listing For Sale by Owner (FSBO).
List your homeWhat's special
Natural lightElectric stoveOversized two car garageHeated seamless guttersWood cabinetsBuilt-in china cabinetWall to wall carpeting
Zillow last checked:
Listing updated:
Listed by:
Joseph Mulone 518-813-6514,
The Property Shop
Bought with:
Mary Calabrese, 10401258972
Inglenook Realty Inc
Source: Global MLS,MLS#: 202526264
Facts & features
Interior
Bedrooms & bathrooms
- Bedrooms: 3
- Bathrooms: 1
- Full bathrooms: 1
Bedroom
- Level: First
Bedroom
- Level: First
Bedroom
- Level: First
Full bathroom
- Level: First
Dining room
- Level: First
Dining room
- Level: First
Kitchen
- Level: First
Laundry
- Level: First
Living room
- Level: First
Heating
- Forced Air, Oil
Cooling
- Central Air
Appliances
- Included: Dishwasher, Electric Oven, Electric Water Heater, Freezer, Microwave, Range Hood, Refrigerator, Washer/Dryer
- Laundry: Electric Dryer Hookup, Laundry Room, Main Level, Washer Hookup
Features
- Flooring: Vinyl, Carpet, Laminate
- Doors: Storm Door(s)
- Windows: Shutters
- Basement: Bilco Doors,Full,Sump Pump,Unfinished
Interior area
- Total structure area: 1,413
- Total interior livable area: 1,413 sqft
- Finished area above ground: 1,413
- Finished area below ground: 0
Property
Parking
- Total spaces: 2
- Parking features: Paved, Attached, Driveway
- Garage spaces: 2
- Has uncovered spaces: Yes
Features
- Patio & porch: Covered, Front Porch
- Has view: Yes
- View description: Pasture
Lot
- Size: 0.6 Acres
- Features: Level, Road Frontage, Cleared
Details
- Parcel number: 173089 151.68
- Zoning description: Single Residence
- Special conditions: Estate
Construction
Type & style
- Home type: SingleFamily
- Architectural style: Ranch
- Property subtype: Single Family Residence, Residential
Materials
- Vinyl Siding
- Foundation: Permanent
- Roof: Asphalt
Condition
- Updated/Remodeled
- New construction: No
- Year built: 1964
Utilities & green energy
- Electric: 150 Amp Service
- Sewer: Septic Tank
- Utilities for property: Cable Connected
Community & HOA
Community
- Security: Security Lights, Smoke Detector(s)
HOA
- Has HOA: No
Location
- Region: Gloversville
Financial & listing details
- Price per square foot: $168/sqft
- Tax assessed value: $190,066
- Annual tax amount: $2,066
- Date on market: 9/20/2025
- Listing terms: Cash
Price history
| Date | Event | Price |
|---|---|---|
| 11/21/2025 | Sold | $236,900-1.3%$168/sqft |
Source:  Global MLS #202526264 Report a problem Global MLS #202526264 Report a problem | ||
| 10/2/2025 | Pending sale | $240,000$170/sqft |
Source: Global MLS #202526264 Report a problem | ||
| 9/20/2025 | Listed for sale | $240,000$170/sqft |
Source: Global MLS #202526264 Report a problem | ||
Public tax history
| Year | Property taxes | Tax assessment |
|---|---|---|
| 2025 | -- | $75,000 |
| 2024 | -- | $75,000 |
| 2023 | -- | $75,000 |
| 2022 | -- | $75,000 |
| 2021 | -- | $75,000 |
| 2020 | -- | $75,000 |
| 2019 | -- | $75,000 |
| 2018 | -- | $75,000 |
| 2017 | $1,869 | $75,000 |
| 2016 | -- | $75,000 |
| 2015 | -- | $75,000 |
| 2014 | -- | $75,000 |
| 2013 | -- | $75,000 |
| 2012 | -- | $75,000 |
| 2011 | -- | $75,000 |
| 2010 | -- | $75,000 |
| 2009 | -- | $75,000 |
| 2008 | -- | $75,000 |
| 2007 | -- | $75,000 |
| 2006 | -- | $75,000 |
| 2005 | -- | $75,000 |
| 2004 | -- | $75,000 +15.4% |
| 2003 | -- | $65,000 |
| 2002 | -- | $65,000 |
| 2001 | -- | $65,000 |
| 2000 | -- | $65,000 |
Find assessor info on the county website
Neighborhood: 12078
Nearby homes
- $50,684-- bd-- ba-- sqft129 Nine Mile Tree Rd, Gloversville, NY 12078Off Market
- $389,7003 bd1 ba1.8k sqft129 Nine Mile Tree Rd, Gloversville, NY 12078Off Market
- $137,1003 bd1 ba1k sqft1699 State Highway 29, Gloversville, NY 12078Off Market
- $409,2003 bd3 ba2.7k sqft1702 State Highway 29, Gloversville, NY 12078Off Market
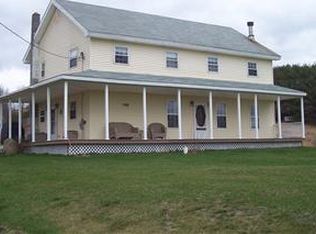
- $415,6004 bd2 ba2.7k sqft1736 State Highway 29, Gloversville, NY 12078Off Market
- $251,5524 bd2 ba2.5k sqft1639 State Highway 29, Johnstown, NY 12078Off Market
- $793,2084 bd1 ba2.3k sqft1750 State Highway 29, Gloversville, NY 12078Off Market
- $234,1003 bd1 ba1.3k sqft1770 State Highway 29, Gloversville, NY 12078Off Market
Nearby schools
GreatSchools rating
- 6/10Broadalbin Perth Intermediate SchoolGrades: PK-6Distance: 3.8 mi
- 8/10Broadalbin Perth Junior/Senior High SchoolGrades: 7-12Distance: 3.5 mi
- New York
- Fulton County
- Gloversville
- 12078
- 1674 State Highway 29
Nearby cities
Nearby zip codes
Other Gloversville Topics
