Skip main navigation
Closed
  • $310,000

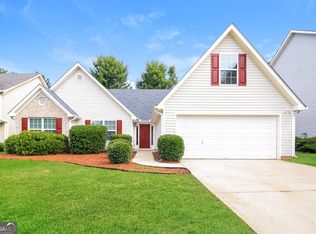
    1674 Stephens Pond Vw, Loganville, GA 30052

    4beds
    1,536sqft
    Single Family Residence, Residential
    Built in 2004
    6,098 Square Feet Lot
    $327,400 Zestimate®
    $202/sqft
    $1,939 Estimated rent

    Home value

    $327,400

    $311,000 - $344,000

    $1,939/mo

    Zestimate® history
    Loading
    Loading...

    Owner options

    List your home for rent

    $1,939/mo

    Rent Zestimate®

    Find your next renter with Zillow Rental Manager. Plus, with online applications, you can quickly screen prospective tenants – for free.

    Learn more

    $1,939/mo

    Rent Zestimate®

    Refinance and save

    $2,180/mo

    Est. payment

    Refinancing to a lower rate could help reduce your monthly payments and save thousands over the life of the loan.

    See today's rates

    $2,180/mo

    Est. payment

    Explore your selling options

    Work with a Zillow partner agent

    Leverage their expertise and Zillow's premium Showcase listings to get your home seen by more buyers.

    Get started

    List with your own agent

    Get your home in front of millions of buyers by listing it on Zillow.

    Learn how to do it

    Sell it yourself

    Take full control of how buyers see your home on Zillow by listing For Sale by Owner (FSBO).

    List your home

    What's special

    Beautiful spacious home, open floor plan,4 bedrooms, 2 baths, beautiful master suite with tray ceiling, double vanity bath with shower and soaking tub, separate dining, open kitchen with breakfast area, lovely family room with fireplace, Basement is spacious with 1 finished bedroom already stubbed for a bath, Extra bonus is the unfinished space that can be a den or in-Law-Suite.

    Zillow last checked:

    Listing updated:

    Listed by:

    Barbara Epps,

    HomeSmart 404-876-4901

    Bought with:

    Gary Francisco, 370942

    Virtual Properties Realty.com

    Source: FMLS GA,MLS#: 7256221MLS Logo

    Facts & features

    Interior

    Bedrooms & bathrooms
    • Bedrooms: 4
    • Bathrooms: 2
    • Full bathrooms: 2
    • Main level bathrooms: 2
    • Main level bedrooms: 3
    Rooms
    • Room types: Family Room, Laundry
    Primary bedroom
    • Features: In-Law Floorplan, Roommate Floor Plan, Split Bedroom Plan
    • Level: In-Law Floorplan, Roommate Floor Plan, Split Bedroom Plan
    Bedroom
    • Features: In-Law Floorplan, Roommate Floor Plan, Split Bedroom Plan
    Primary bathroom
    • Features: Double Vanity, Separate Tub/Shower
    Dining room
    • Features: Open Concept
    Kitchen
    • Features: Eat-in Kitchen
    Heating
    • Central, Natural Gas
    Cooling
    • Ceiling Fan(s), Central Air
    Appliances
    • Included: Dishwasher, Disposal, Gas Water Heater, Refrigerator
    • Laundry: In Basement, In Hall, Laundry Closet, Laundry Room
    Features
    • Double Vanity, Entrance Foyer, High Ceilings, High Ceilings 9 ft Lower, High Ceilings 9 ft Main, High Ceilings 9 ft Upper, Tray Ceiling(s), Walk-In Closet(s)
    • Flooring: Carpet, Hardwood, Laminate
    • Windows: Double Pane Windows
    • Basement: Bath/Stubbed,Daylight,Exterior Entry
    • Number of fireplaces: 1
    • Fireplace features: Family Room
    • Common walls with other units/homes: No Common Walls
    Interior area
    • Total structure area: 1,536
    • Total interior livable area: 1,536 sqft
    • Finished area above ground: 0
    • Finished area below ground: 0

    Property

    Parking
    • Total spaces: 2
    • Parking features: Attached, Garage
    • Attached garage spaces: 2
    Accessibility
    • Accessibility features: Accessible Full Bath, Accessible Hallway(s), Accessible Kitchen
    Features
    • Levels: One and One Half
    • Stories: 1
    • Patio & porch: Deck
    • Exterior features: Balcony, No Dock
    • Pool features: None
    • Spa features: None
    • Fencing: Front Yard
    • Has view: Yes
    • View description: Trees/Woods
    • Waterfront features: Pond
    • Body of water: None
    Lot
    • Size: 6,098 Square Feet
    • Dimensions: 071x117x23x45x97
    • Features: Level
    Details
    • Additional structures: None
    • Parcel number: R5094 275
    • Other equipment: None
    • Horse amenities: None

    Construction

    Type & style
    • Home type: SingleFamily
    • Architectural style: Traditional
    • Property subtype: Single Family Residence, Residential
    Materials
    • Aluminum Siding
    • Foundation: None
    • Roof: Composition
    Condition
    • Resale
    • New construction: No
    • Year built: 2004

    Utilities & green energy

    • Electric: None
    • Sewer: Public Sewer
    • Water: Public
    • Utilities for property: Cable Available, Phone Available, Underground Utilities
    Green energy
    • Energy efficient items: None
    • Energy generation: None

    Community & HOA

    Community
    • Features: Homeowners Assoc
    • Security: Fire Alarm
    • Subdivision: Stephens Pond
    HOA
    • Has HOA: Yes
    • HOA fee: $250 annually
    • HOA phone: 770-736-3809
    Location
    • Region: Loganville

    Financial & listing details

    • Price per square foot: $202/sqft
    • Tax assessed value: $357,400
    • Annual tax amount: $4,459
    • Date on market: 7/20/2023
    • Cumulative days on market: 56 days
    • Ownership: Other
    • Road surface type: Asphalt

    Price history

    DateEventPrice
    12/27/2023Sold$310,000-3.1%$202/sqft
    Source: FMLS GA #7256221 Report a problem
    11/29/2023Pending sale$320,000$208/sqft
    Source: HomeSmart #7256221 Report a problem
    11/29/2023Contingent$320,000$208/sqft
    Source: HomeSmart #20134975 Report a problem
    11/20/2023Pending sale$320,000$208/sqft
    Source: FMLS GA #7256221 Report a problem
    11/9/2023Listed for sale$320,000$208/sqft
    Source: GAMLS #20134975 Report a problem
    11/4/2023Contingent$320,000$208/sqft
    Source: HomeSmart #20134975 Report a problem
    11/4/2023Pending sale$320,000$208/sqft
    Source: GAMLS #20134975 Report a problem
    10/31/2023Price change$320,000-1.5%$208/sqft
    Source: GAMLS #20134975 Report a problem
    9/29/2023Listed for sale$325,000$212/sqft
    Source: GAMLS #20134975 Report a problem
    9/19/2023Pending sale$325,000$212/sqft
    Source: GAMLS #20134975 Report a problem
    9/14/2023Listed for sale$325,000$212/sqft
    Source: GAMLS #20134975 Report a problem
    8/3/2023Pending sale$325,000$212/sqft
    Source: GAMLS #20134975 Report a problem
    7/29/2023Price change$325,000-1.5%$212/sqft
    Source: GAMLS #20134975 Report a problem
    7/16/2023Listed for sale$330,000+111.5%$215/sqft
    Source: GAMLS #20134975 Report a problem
    12/22/2004Sold$156,000$102/sqft
    Source: Public Record Report a problem

    Public tax history

    YearProperty taxesTax assessment
    2025$5,373 +12.9%$142,960 +15.3%
    2024$4,759 +12.6%$124,000 -7.8%
    2023$4,226 -5.2%$134,440 +8.7%
    2022$4,459 +38%$123,640 +42%
    2021$3,231 +5.3%$87,040 +6.1%
    2020$3,069 +12.6%$82,040 +9%
    2019$2,726 $75,280 +13.1%
    2018$2,726 +24.8%$66,560 +12.4%
    2016$2,185 +13.3%$59,240 +15.2%
    2015$1,929 $51,440
    2014$1,929 +36.9%$51,440 +40.4%
    2013$1,409 $36,640
    2012-- $36,640 -14.8%
    2011-- $43,000 -27.1%
    2010-- $58,960
    2009-- $58,960 -10.4%
    2007-- $65,840
    2006-- $65,840
    2005-- $65,840 +555.8%
    2004$176 $10,040
    Find assessor info on the county website

    Neighborhood: 30052

    Nearby schools

    GreatSchools rating
    Schools provided by the listing agent
    • Elementary: Magill
    • Middle: Grace Snell
    • High: South Gwinnett

    Source: FMLS GA. This data may not be complete. We recommend contacting the local school district to confirm school assignments for this home.

    Get a cash offer in 3 minutes
    Find out how much your home could sell for in as little as 3 minutes with a no-obligation cash offer.
    Estimated market value
    $327,400
    Get a cash offer in 3 minutes
    Find out how much your home could sell for in as little as 3 minutes with a no-obligation cash offer.
    Estimated market value
    $327,400