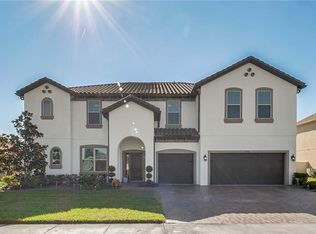
This gorgeous executive home is barely 2 years old. Located in desirable Oviedo Gardens on a roomy corner lot, this 5 bedrooms 3 bathrooms 3-way split plan boasts a 3 car garage and paver driveway. As you enter, the front bedroom to your left also makes a secluded office. The living and dining rooms provide for formal entertaining while the very spacious family room is an extension of the kitchen and is perfect for casual social gatherings. The triple sliding glass door can be covered by the motorized shade. Two bedrooms are separated from the family room by a pair of hall closets and the hallway leading to the pool planned bathroom. The guest room is separated from all the other bedrooms, suitable for visitors or extended family. The kitchen flaunts tons of cabinets and counter space, along with a drop in cooktop and built-in double ovens. There is even a butler's pantry connecting the kitchen to the formal dining room. Adjacent to the family room is a casual dining space with double sliding glass doors leading to the large covered porch. The oversized master bedroom and its ensuite bathroom are across the house from the other bedrooms. Two separate vanities, a doorless shower, and garden tub make this a sanctuary for the heads of the household. Huge walk-in closet with built-in closet organizers makes it easy to store and access your belongings. The large backyard is fully enclosed with vinyl fencing making it secure for the pets or little ones. Call today to schedule your private showing.
This property is not currently displayed as for sale or rent on Zillow. This may be different from what's on other websites or public sources.