Looking for a Turn Key, Maintenance Free, Amenity Rich lifestyle ?? Here it is !!! 2nd floor 2 bed and 2 full bath condo in the 55+ senior community of Renaissance Club. The home features all stainless steel appliances, brand new carpeting and engineered wood flooring, freshly painted throughout in light & bright contemporary colors, full appliance package including clothes washer & dryer, plenty of storage including a storage closet and attic with pull down stair access. The community offers many activities including a community pool, tennis courts and club house. No exterior maintenance, low real estate taxes and condo association fee and your own assigned parking space right in front. There's plenty of nearby shopping centers for whatever you need within minutes drive including Costco, Wegmans and other well known brands. Easy access to major routes to Philadelphia, New York City, Baltimore or the Jersey Shore. Bring your clothes, hang 'em up and RELAX !!!
Sold for $267,500
$267,500
1674 Thornwood Dr, Mount Laurel, NJ 08054
2beds
1,196sqft
Condominium
Built in 1986
-- sqft lot
$276,300 Zestimate®
$224/sqft
$2,254 Estimated rent
Home value
$276,300
$251,000 - $304,000
$2,254/mo
Zestimate® history
Owner options
List your home for rent
$2,254/mo
Rent Zestimate®
Find your next renter with Zillow Rental Manager. Plus, with online applications, you can quickly screen prospective tenants – for free.
$2,254/mo
Rent Zestimate®
Refinance and save
$1,882/mo
Est. payment
Refinancing to a lower rate could help reduce your monthly payments and save thousands over the life of the loan.
$1,882/mo
Est. payment
Explore your selling options
Work with a Zillow partner agent
Leverage their expertise and Zillow's premium Showcase listings to get your home seen by more buyers.
Get startedList with your own agent
Get your home in front of millions of buyers by listing it on Zillow.
Learn how to do itSell it yourself
Take full control of how buyers see your home on Zillow by listing For Sale by Owner (FSBO).
List your homeWhat's special
Tennis courtsBrand new carpetingPlenty of storageClub houseCommunity poolStainless steel appliancesEngineered wood flooring
Zillow last checked:
Listing updated:
Listed by:
Steve Treitel 609-304-1515,
RE/MAX ONE Realty
Bought with:
Shelly Franklin, 1859267
BHHS Fox & Roach-Princeton Junction
Source: Bright MLS,MLS#: NJBL2083086
Facts & features
Interior
Bedrooms & bathrooms
- Bedrooms: 2
- Bathrooms: 2
- Full bathrooms: 2
- Main level bathrooms: 2
- Main level bedrooms: 2
Rooms
- Room types: Living Room, Dining Room, Primary Bedroom, Bedroom 2, Kitchen, Laundry, Bathroom 2, Attic, Primary Bathroom
Primary bedroom
- Features: Attached Bathroom, Walk-In Closet(s), Ceiling Fan(s)
- Level: Main
- Area: 240 Square Feet
- Dimensions: 16 x 15
Bedroom 2
- Level: Main
- Area: 156 Square Feet
- Dimensions: 13 x 12
Primary bathroom
- Level: Main
- Area: 56 Square Feet
- Dimensions: 8 x 7
Bathroom 2
- Level: Main
- Area: 81 Square Feet
- Dimensions: 9 x 9
Other
- Features: Attic - Floored, Attic - Pull-Down Stairs
- Level: Upper
Dining room
- Level: Main
- Area: 90 Square Feet
- Dimensions: 10 x 9
Kitchen
- Level: Main
- Area: 100 Square Feet
- Dimensions: 10 x 10
Laundry
- Level: Main
- Area: 54 Square Feet
- Dimensions: 9 x 6
Living room
- Features: Balcony Access, Ceiling Fan(s)
- Level: Main
- Area: 300 Square Feet
- Dimensions: 20 x 15
Heating
- Forced Air, Electric
Cooling
- Central Air, Electric
Appliances
- Included: Dishwasher, Dryer, Self Cleaning Oven, Oven/Range - Electric, Refrigerator, Stainless Steel Appliance(s), Washer, Water Heater, Electric Water Heater
- Laundry: Dryer In Unit, Main Level, Washer In Unit, Laundry Room, In Unit
Features
- Bathroom - Stall Shower, Bathroom - Tub Shower, Walk-In Closet(s), Ceiling Fan(s)
- Flooring: Carpet, Ceramic Tile, Engineered Wood
- Has basement: No
- Has fireplace: No
Interior area
- Total structure area: 1,196
- Total interior livable area: 1,196 sqft
- Finished area above ground: 1,196
- Finished area below ground: 0
Property
Parking
- Parking features: Assigned, Parking Lot
- Details: Assigned Parking, Assigned Space #: 144
Accessibility
- Accessibility features: None
Features
- Levels: One
- Stories: 1
- Exterior features: Sidewalks, Street Lights
- Pool features: Community
Details
- Additional structures: Above Grade, Below Grade
- Parcel number: 2400301 1900001C1674
- Zoning: SINGLE FAMILY-CONDO
- Special conditions: Standard
Construction
Type & style
- Home type: Condo
- Architectural style: Contemporary
- Property subtype: Condominium
- Attached to another structure: Yes
Materials
- Frame
Condition
- Excellent
- New construction: No
- Year built: 1986
Details
- Builder model: Granada
Utilities & green energy
- Sewer: Public Sewer
- Water: Public
- Utilities for property: Cable Connected, Cable
Community & HOA
Community
- Condo and coop fee: $290 monthly
- Senior community: Yes
- Subdivision: Renaissance Club
HOA
- Has HOA: No
- Amenities included: Common Grounds, Pool, Retirement Community
- Services included: Common Area Maintenance, Maintenance Structure, Management, Snow Removal, Pool(s)
- HOA name: Renaissance Club Condo Association
Location
- Region: Mount Laurel
- Municipality: MOUNT LAUREL TWP
Financial & listing details
- Price per square foot: $224/sqft
- Tax assessed value: $117,100
- Annual tax amount: $3,696
- Date on market: 3/21/2025
- Listing agreement: Exclusive Right To Sell
- Listing terms: Cash,Conventional
- Inclusions: All Existing Appliances, Window Treatments And Lighting Fixtures.
- Ownership: Condominium
Price history
| Date | Event | Price |
|---|---|---|
| 7/25/2025 | Sold | $267,500-2.7%$224/sqft |
Source:  Bright MLS #NJBL2083086 Report a problem Bright MLS #NJBL2083086 Report a problem | ||
| 6/3/2025 | Contingent | $275,000$230/sqft |
Source: Bright MLS #NJBL2083086 Report a problem | ||
| 4/25/2025 | Price change | $275,000-3.5%$230/sqft |
Source: Bright MLS #NJBL2083086 Report a problem | ||
| 3/21/2025 | Listed for sale | $285,000$238/sqft |
Source: Bright MLS #NJBL2083086 Report a problem | ||
Public tax history
Tax history is unavailable.
Neighborhood: 08054
Nearby homes
- $277,0002 bd1 ba880 sqft1677 Thornwood Dr, Mount Laurel, NJ 08054Sold

- $241,8002 bd1 ba928 sqft1678-B Thornwood Dr, Mount Laurel, NJ 08054Off Market

- $98,100-- bd-- ba928 sqft1682 Thornwood Dr #B, Mount Laurel, NJ 08054Off Market
- $250,3002 bd1 ba928 sqft1682B Thornwood Dr, Mount Laurel, NJ 08054Off Market
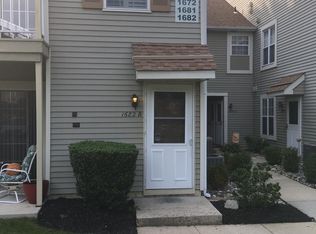
- $238,800-- bd-- ba928 sqft1682B Thornwood Dr #1682, Mount Laurel, NJ 08054Off Market
- $227,8002 bd1 ba928 sqft1229B Thornwood Dr #1229, Mount Laurel, NJ 08054Off Market
- $251,0002 bd1 ba880 sqft1565 Thornwood Dr, Mount Laurel, NJ 08054Sold
- $235,0002 bd1 ba880 sqft1563 Thornwood Dr, Mount Laurel, NJ 08054Pending
Nearby schools
GreatSchools rating
- 5/10Fleetwood Elementary SchoolGrades: PK-4Distance: 0.8 mi
- 6/10T E Harrington Middle SchoolGrades: 7-8Distance: 2.9 mi
- 5/10Lenape High SchoolGrades: 9-12Distance: 3.7 mi
Schools provided by the listing agent
- District: Lenape Regional High
Source: Bright MLS. This data may not be complete. We recommend contacting the local school district to confirm school assignments for this home.
Get a cash offer in 3 minutes
Find out how much your home could sell for in as little as 3 minutes with a no-obligation cash offer.
Estimated market value
$276,300
Get a cash offer in 3 minutes
Find out how much your home could sell for in as little as 3 minutes with a no-obligation cash offer.
Estimated market value
$276,300
- New Jersey
- Burlington County
- Mt Laurel Township
- 08054
- 1674 Thornwood Dr
Nearby cities
Nearby neighborhoods
Nearby zip codes
Other Mt Laurel Township Topics
- Apartments for Rent in 08054
- Houses for Sale in 08054
- Houses for Rent in 08054
- 08054 Real Estate
- Mt Laurel Township Condos
- Houses for Sale in Mt Laurel Township
- Newest Listings in Mt Laurel Township
- Mt Laurel Township Home Values
- Mt Laurel Township Real Estate Agents
- Mt Laurel Township Refinance
- Mt Laurel Township Mortgage Rates
