Showings begin Friday May 15. It's the one you've been waiting for! This spacious 4 bedroom home with 2 full and 2 half baths has been beautifully updated and immaculately maintained, with over 3,700 sq ft of living space. The bright, 2-story foyer introduces a center hall floorplan with wide doorways & gleaming hardwood floors. The generous living room and dining rooms feature lovely millwork, and the spacious great room is where everyone wants to be, with a gas fireplace & a wide bay window overlooking patio, pool and backyard. The open-concept kitchen and breakfast area is highlighted by a large bay window. Granite countertops, stainless appliances, a center island, breakfast bar, walk-in pantry and custom lighting are just a few of the attractions. Upstairs, the primary suite is a lovely retreat, with a vaulted, tray ceiling, large walk-in closet and a gorgeous updated bathroom with vaulted ceilings, heated bubble massage air tub, double sinks, frameless shower and more. Three additional bedrooms are bright and fresh and share an updated hall bath. The huge, finished lower level features lookout windows and ample storage, with a rec room that includes a movie/media/sitting area and room for pool table and games adjacent to a convenient bar. A newly finished bonus room makes an ideal office, craft or workout space. But the real show-stopper awaits outside, where the pool, patio, gazebo with beverage refrigerator and professionally landscaped yard provide the ideal setting for entertaining. The patio features several seating and dining areas, a raised no-maintenance deck, and a granite topped gazebo that makes everyone feel they are on vacation. The main level laundry and 2-car garage add convenience. Timber Hollow subdivision amenities include a community pool, with award winning Rockwood/Lafayette schools nearby.
Closed
Listed by: Janet McAfee Inc. • Christine K Thompson • Contact: 314-974-6140
Bought with: RedKey Realty Leaders
Price Unknown
1674 Timber Hollow Dr, Ballwin, MO 63011
4beds
3,729sqft
Single Family Residence
Built in 1989
10,018 Square Feet Lot
$635,400 Zestimate®
$--/sqft
$5,003 Estimated rent
Home value
$635,400
$604,000 - $674,000
$5,003/mo
Zestimate® history
Owner options
List your home for rent
$5,003/mo
Rent Zestimate®
Find your next renter with Zillow Rental Manager. Plus, with online applications, you can quickly screen prospective tenants – for free.
$5,003/mo
Rent Zestimate®
Refinance and save
$275/mo
Est. payment
Refinancing to a lower rate could help reduce your monthly payments and save thousands over the life of the loan.
$275/mo
Est. payment
Explore your selling options
Work with a Zillow partner agent
Leverage their expertise and Zillow's premium Showcase listings to get your home seen by more buyers.
Get startedList with your own agent
Get your home in front of millions of buyers by listing it on Zillow.
Learn how to do itSell it yourself
Take full control of how buyers see your home on Zillow by listing For Sale by Owner (FSBO).
List your homeWhat's special
Gas fireplaceRaised no-maintenance deckUpdated hall bathGranite countertopsGranite topped gazeboAmple storageGorgeous updated bathroom
Zillow last checked:
Listing updated:
Listed by:
Christine K Thompson 314-974-6140,
Janet McAfee Inc.
Bought with:
Rachel Chandler, 2015041580
RedKey Realty Leaders
Source: MARIS,MLS#: 26004005 Originating MLS: St. Louis Association of REALTORS
Originating MLS: St. Louis Association of REALTORSFacts & features
Interior
Bedrooms & bathrooms
- Bedrooms: 4
- Bathrooms: 4
- Full bathrooms: 2
- 1/2 bathrooms: 2
- Main level bathrooms: 1
Primary bedroom
- Features: Floor Covering: Carpeting
- Level: Upper
- Area: 255
- Dimensions: 17x15
Bedroom 2
- Features: Floor Covering: Wood
- Level: Upper
- Area: 165
- Dimensions: 15x11
Bedroom 3
- Features: Floor Covering: Laminate
- Level: Upper
- Area: 154
- Dimensions: 14x11
Bedroom 4
- Features: Floor Covering: Laminate
- Level: Upper
- Area: 132
- Dimensions: 12x11
Primary bathroom
- Features: Floor Covering: Ceramic Tile
- Level: Upper
- Area: 117
- Dimensions: 13x9
Bathroom 4
- Features: Floor Covering: Laminate
- Level: Lower
Bonus room
- Level: Lower
- Area: 98
- Dimensions: 14x7
Breakfast room
- Area: 168
- Dimensions: 14x12
Dining room
- Features: Floor Covering: Wood
- Level: Main
- Area: 165
- Dimensions: 15x11
Great room
- Features: Floor Covering: Wood
- Level: Main
- Area: 340
- Dimensions: 20x17
Kitchen
- Features: Floor Covering: Wood
- Level: Main
- Area: 99
- Dimensions: 9x11
Living room
- Features: Floor Covering: Wood
- Level: Main
- Area: 182
- Dimensions: 14x13
Recreation room
- Features: Floor Covering: Laminate
- Level: Lower
Recreation room
- Features: Floor Covering: Carpeting
- Level: Lower
Heating
- Natural Gas
Cooling
- Central Air, Electric
Appliances
- Included: Stainless Steel Appliance(s), Electric Cooktop, Disposal, Microwave, Built-In Electric Oven, Refrigerator
- Laundry: Electric Dryer Hookup, Main Level
Features
- Breakfast Bar, Breakfast Room, Ceiling Fan(s), Center Hall Floorplan, Crown Molding, Custom Cabinetry, Eat-in Kitchen, Entrance Foyer, Granite Counters, Kitchen Island, Recessed Lighting, Separate Dining, Walk-In Closet(s), Workshop/Hobby Area
- Doors: French Doors, Panel Door(s)
- Basement: Partially Finished
- Number of fireplaces: 1
- Fireplace features: Gas, Great Room
Interior area
- Total structure area: 3,729
- Total interior livable area: 3,729 sqft
- Finished area above ground: 2,802
- Finished area below ground: 927
Property
Parking
- Total spaces: 2
- Parking features: Garage
- Garage spaces: 2
Features
- Levels: Two
- Patio & porch: Covered, Patio
- Has private pool: Yes
- Pool features: Fenced, In Ground, Private
- Fencing: Full
Lot
- Size: 10,018 Square Feet
- Features: Back Yard, Level
Details
- Additional structures: Gazebo
- Parcel number: 22U210443
- Special conditions: Standard
Construction
Type & style
- Home type: SingleFamily
- Architectural style: Traditional
- Property subtype: Single Family Residence
Materials
- Vinyl Siding
- Foundation: Concrete Perimeter
Condition
- Year built: 1989
Utilities & green energy
- Electric: Ameren
- Sewer: Public Sewer
- Water: Public
- Utilities for property: Cable Available, Electricity Connected, Natural Gas Connected, Sewer Connected
Community & HOA
Community
- Features: Pool, Sidewalks
- Subdivision: Timber Ridge Estates
HOA
- Has HOA: Yes
- Amenities included: Association Management, Clubhouse, Common Ground, Pool
- Services included: Clubhouse, Pool, Snow Removal
- HOA fee: $275 annually
- HOA name: Timber Ridge Estates Association
Location
- Region: Ballwin
Financial & listing details
- Tax assessed value: $554,600
- Annual tax amount: $7,182
- Date on market: 5/13/2026
- Cumulative days on market: 41 days
- Listing terms: Cash,Conventional
- Ownership: Private
- Electric utility on property: Yes
Price history
| Date | Event | Price |
|---|---|---|
| 6/23/2026 | Sold | -- |
Source:  MARIS #26004005 Report a problem MARIS #26004005 Report a problem | ||
| 5/17/2026 | Contingent | $599,900$161/sqft |
Source: MARIS #26004005 Report a problem | ||
| 5/13/2026 | Listed for sale | $599,900+58.7%$161/sqft |
Source: MARIS #26004005 Report a problem | ||
| 7/13/2012 | Sold | -- |
Source: MARIS #12031566 Report a problem | ||
| 5/30/2012 | Listed for sale | $378,000$101/sqft |
Source: RealEstateShows.com #12031566 Report a problem | ||
| 10/20/2005 | Sold | -- |
Source: Public Record Report a problem | ||
Public tax history
| Year | Property taxes | Tax assessment |
|---|---|---|
| 2025 | $7,182 +6.4% | $105,380 +8.5% |
| 2024 | $6,751 +0.1% | $97,090 |
| 2023 | $6,746 +9.5% | $97,090 +17.9% |
| 2022 | $6,159 +0.7% | $82,330 |
| 2021 | $6,113 +3.1% | $82,330 +8.1% |
| 2020 | $5,932 +8.8% | $76,170 |
| 2019 | $5,453 | $76,170 +15.8% |
| 2018 | $5,453 | $65,760 |
| 2017 | $5,453 +2.4% | $65,760 +3.7% |
| 2016 | $5,323 -0.3% | $63,420 |
| 2015 | $5,338 | $63,420 +6.6% |
| 2014 | $5,338 +6.1% | $59,490 |
| 2013 | $5,029 | $59,490 -3% |
| 2012 | -- | $61,350 |
| 2011 | -- | $61,350 -0.9% |
| 2010 | $4,680 +5.7% | $61,900 |
| 2009 | $4,428 -10% | $61,900 -12.1% |
| 2008 | $4,921 +19.2% | $70,390 |
| 2007 | $4,130 | $70,390 +28.5% |
| 2006 | $4,130 -0.9% | $54,760 |
| 2005 | $4,167 +26.2% | $54,760 +11.3% |
| 2003 | $3,303 +0.8% | $49,190 +13.1% |
| 2002 | $3,277 +6.5% | $43,500 |
| 2001 | $3,076 | $43,500 |
Find assessor info on the county website
Neighborhood: 63011
Nearby homes
- $516,9004 bd2 ba2.4k sqft1670 Timber Hollow Dr, Ballwin, MO 63011Off Market
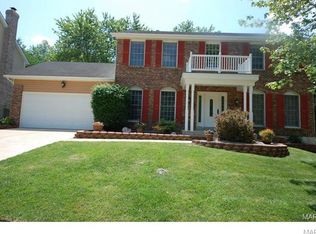
- $548,2004 bd4 ba2.8k sqft1678 Timber Hollow Dr, Ballwin, MO 63011Off Market
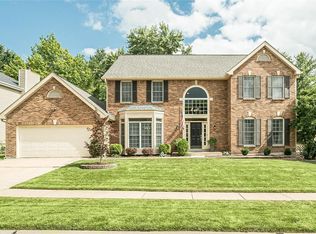
- $511,4005 bd3 ba2k sqft1671 Timber Ridge Estates Dr, Ballwin, MO 63011Off Market
- $451,5004 bd3 ba1.9k sqft1675 Timber Ridge Estates Dr, Ballwin, MO 63011Off Market
- $--4 bd4 ba3.6k sqft1664 Timber Hollow Dr, Ballwin, MO 63011Sold
- $570,6005 bd4 ba2.8k sqft1682 Timber Hollow Dr, Ballwin, MO 63011Off Market
- $450,1003 bd2 ba1.9k sqft1667 Timber Ridge Estates Dr, Ballwin, MO 63011Off Market
- $491,9004 bd3 ba2.3k sqft1671 Timber Hollow Dr, Wildwood, MO 63011Off Market
Nearby schools
GreatSchools rating
- 7/10Ellisville Elementary SchoolGrades: K-5Distance: 1.2 mi
- 8/10Crestview Middle SchoolGrades: 6-8Distance: 1.3 mi
- 9/10Lafayette High SchoolGrades: 9-12Distance: 1.4 mi
Schools provided by the listing agent
- Elementary: Ellisville Elem.
- Middle: Crestview Middle
- High: Lafayette Sr. High
Source: MARIS. This data may not be complete. We recommend contacting the local school district to confirm school assignments for this home.
Get a cash offer in 3 minutes
Find out how much your home could sell for in as little as 3 minutes with a no-obligation cash offer.
Estimated market value
$635,400
Get a cash offer in 3 minutes
Find out how much your home could sell for in as little as 3 minutes with a no-obligation cash offer.
Estimated market value
$635,400
- Missouri
- Saint Louis County
- Wildwood
- 63011
- 1674 Timber Hollow Dr
Nearby cities
Nearby zip codes
Other Wildwood Topics
