This is the perfect opportunity for a buyer who wants to make a house 100% their own. Tenant occupied for the last 8 years (lightly lived) this home is in highly sought after Andersonville. With a handsome frame exterior, wonderful front porch, amazing outdoor space and 2 car garage, this 4 bedroom 3.5 bath home has endless potential. Bring your design ideas to realize your vision and dream and to make it your own. First floor features living room, dining room open to a kitchen that features granite countertops, maple cabinetry and stainless steel appliances. Second level features 3 bedrooms up with a master bath and hall bath. The lower level has a family room great for hanging out and relaxing, a fourth bedroom, an additional bathroom and a laundry room with mechanicals. The outdoor space is awesome - a deck right off the back patio doors is perfect for grilling and informal dining. A steel catwalk leads from that deck to the newly refurbished roof deck off the garage where you can comfortably entertain a larger group enjoying the wonderful summer weather. Located in Peirce School District. Quick close possible.
Closed
$840,000
1674 W Hollywood Ave, Chicago, IL 60660
4beds
--sqft
Single Family Residence
Built in 1903
2,737 Square Feet Lot
$1,101,500 Zestimate®
$--/sqft
$4,089 Estimated rent
Home value
$1,101,500
$1.01M - $1.21M
$4,089/mo
Zestimate® history
Owner options
List your home for rent
$4,089/mo
Rent Zestimate®
Find your next renter with Zillow Rental Manager. Plus, with online applications, you can quickly screen prospective tenants – for free.
$4,089/mo
Rent Zestimate®
Refinance and save
$4,944/mo
Est. payment
Refinancing to a lower rate could help reduce your monthly payments and save thousands over the life of the loan.
$4,944/mo
Est. payment
Explore your selling options
Work with a Zillow partner agent
Leverage their expertise and Zillow's premium Showcase listings to get your home seen by more buyers.
Get startedList with your own agent
Get your home in front of millions of buyers by listing it on Zillow.
Learn how to do itSell it yourself
Take full control of how buyers see your home on Zillow by listing For Sale by Owner (FSBO).
List your homeWhat's special
Zillow last checked:
Listing updated:
Listed by:
Anne Rodia, GRI 773-720-1616,
@properties Christie's International Real Estate,
Theodore Argiris 312-893-8152,
@properties Christie's International Real Estate
Bought with:
Adele Lang
Compass
Source: MRED as distributed by MLS GRID,MLS#: 12122970
Facts & features
Interior
Bedrooms & bathrooms
- Bedrooms: 4
- Bathrooms: 4
- Full bathrooms: 3
- 1/2 bathrooms: 1
Rooms
- Room types: Office, Foyer, Deck
Primary bedroom
- Features: Bathroom (Full)
- Level: Second
- Area: 221 Square Feet
- Dimensions: 17X13
Bedroom 2
- Level: Second
- Area: 117 Square Feet
- Dimensions: 13X09
Bedroom 3
- Level: Second
- Area: 130 Square Feet
- Dimensions: 13X10
Bedroom 4
- Level: Basement
- Area: 84 Square Feet
- Dimensions: 12X07
Deck
- Level: Main
- Area: 208 Square Feet
- Dimensions: 16X13
Deck
- Level: Main
- Area: 132 Square Feet
- Dimensions: 12X11
Dining room
- Level: Main
- Area: 180 Square Feet
- Dimensions: 15X12
Family room
- Level: Basement
- Area: 264 Square Feet
- Dimensions: 24X11
Foyer
- Level: Main
- Area: 117 Square Feet
- Dimensions: 13X09
Kitchen
- Level: Main
- Area: 135 Square Feet
- Dimensions: 15X09
Laundry
- Level: Basement
- Area: 72 Square Feet
- Dimensions: 09X08
Living room
- Level: Main
- Area: 204 Square Feet
- Dimensions: 17X12
Office
- Level: Main
- Area: 180 Square Feet
- Dimensions: 18X10
Heating
- Natural Gas
Cooling
- Central Air
Appliances
- Included: Range, Microwave, Dishwasher, Refrigerator, Washer, Dryer, Disposal, Stainless Steel Appliance(s)
- Laundry: Gas Dryer Hookup, In Unit
Features
- Cathedral Ceiling(s), Open Floorplan, Dining Combo, Granite Counters
- Flooring: Hardwood, Carpet, Wood
- Windows: Window Treatments
- Basement: Finished,Exterior Entry,Storage Space,Walk-Up Access,Full
- Number of fireplaces: 1
Interior area
- Total structure area: 0
Property
Parking
- Total spaces: 2
- Parking features: On Site, Garage Owned, Detached, Garage
- Garage spaces: 2
Accessibility
- Accessibility features: No Disability Access
Features
- Stories: 2
- Patio & porch: Deck
Lot
- Size: 2,737 Square Feet
- Dimensions: 25X109.5
Details
- Parcel number: 14064090270000
- Special conditions: List Broker Must Accompany
Construction
Type & style
- Home type: SingleFamily
- Architectural style: Victorian
- Property subtype: Single Family Residence
Condition
- New construction: No
- Year built: 1903
Utilities & green energy
- Sewer: Public Sewer
- Water: Lake Michigan, Public
Community & HOA
HOA
- Services included: None
Location
- Region: Chicago
Financial & listing details
- Tax assessed value: $790,000
- Annual tax amount: $12,592
- Date on market: 8/14/2024
- Listing terms: Conventional
- Ownership: Fee Simple
Price history
| Date | Event | Price |
|---|---|---|
| 9/23/2024 | Sold | $840,000+5% |
Source:  MRED as distributed by MLS GRID #12122970 Report a problem MRED as distributed by MLS GRID #12122970 Report a problem | ||
| 9/11/2024 | Pending sale | $799,900 |
Source: MRED as distributed by MLS GRID #12122970 Report a problem | ||
| 8/21/2024 | Contingent | $799,900 |
Source: MRED as distributed by MLS GRID #12122970 Report a problem | ||
| 8/14/2024 | Listed for sale | $799,900+75.8% |
Source: MRED as distributed by MLS GRID #12122970 Report a problem | ||
| 3/24/2021 | Listing removed | -- |
Source: Owner Report a problem | ||
| 12/25/2015 | Listing removed | $3,300 |
Source: Owner Report a problem | ||
| 11/24/2015 | Listed for rent | $3,300+17.9% |
Source: Owner Report a problem | ||
| 10/28/2014 | Listing removed | $2,800 |
Source: Coldwell Banker Residential Brokerage - Lake View #08745482 Report a problem | ||
| 10/24/2014 | Price change | $2,800-6.7% |
Source: Coldwell Banker Residential Brokerage - Lake View #08745482 Report a problem | ||
| 10/7/2014 | Price change | $3,000-7.7% |
Source: Coldwell Banker Residential Brokerage - Lake View #08745482 Report a problem | ||
| 9/17/2014 | Price change | $3,250-7.1% |
Source: Coldwell Banker Residential Brokerage - Lake View #08658149 Report a problem | ||
| 9/5/2014 | Price change | $3,500-2.8% |
Source: Coldwell Banker Residential Brokerage - Lake View #08658149 Report a problem | ||
| 8/14/2014 | Price change | $3,600-4% |
Source: Coldwell Banker Residential Brokerage - Lake View #08658149 Report a problem | ||
| 7/20/2014 | Price change | $3,750-6.3% |
Source: Coldwell Banker Residential Brokerage - Lake View #08658149 Report a problem | ||
| 7/10/2014 | Price change | $4,000-7% |
Source: Coldwell Banker Residential Brokerage - Lake View #08658149 Report a problem | ||
| 6/28/2014 | Listed for rent | $4,300 |
Source: Coldwell Banker Residential Brokerage - Lake View #08658149 Report a problem | ||
| 3/19/2002 | Sold | $455,000+116.7% |
Source: Public Record Report a problem | ||
| 8/25/2000 | Sold | $210,000 |
Source: Public Record Report a problem | ||
Public tax history
| Year | Property taxes | Tax assessment |
|---|---|---|
| 2024 | -- | $79,000 +25.4% |
| 2023 | $12,593 +2.8% | $63,000 |
| 2022 | $12,254 +2.1% | $63,000 |
| 2021 | $11,999 +2.6% | $63,000 +13.3% |
| 2020 | $11,695 -0.2% | $55,600 -10% |
| 2019 | $11,723 +1.7% | $61,778 |
| 2018 | $11,525 +26.8% | $61,778 +35.5% |
| 2017 | $9,091 +5.3% | $45,604 |
| 2016 | $8,634 +9.6% | $45,604 |
| 2015 | $7,876 +8.9% | $45,604 +9.8% |
| 2014 | $7,230 +2.2% | $41,535 |
| 2013 | $7,076 +1% | $41,535 |
| 2012 | $7,006 +5.5% | $41,535 -7.8% |
| 2011 | $6,643 +1.6% | $45,037 |
| 2010 | $6,540 +7.3% | $45,037 |
| 2009 | $6,097 -4.9% | $45,037 -12.4% |
| 2008 | $6,410 +6.8% | $51,399 |
| 2007 | $6,001 +14.1% | $51,399 |
| 2006 | $5,258 +30.3% | $51,399 +61.2% |
| 2005 | $4,036 +1.9% | $31,895 |
| 2004 | $3,961 +4.5% | $31,895 |
| 2003 | $3,792 -12.6% | $31,895 +32.2% |
| 2002 | $4,336 +3.8% | $24,134 |
| 2001 | $4,179 +72.5% | $24,134 |
| 2000 | $2,422 +0% | $24,134 +91.4% |
| 1999 | $2,422 | $12,610 |
Find assessor info on the county website
Neighborhood: Edgewater
Nearby homes
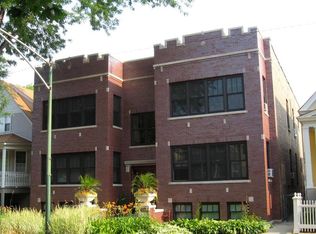
- $--2 bd1 ba1.3k sqft1672 W Hollywood Ave #1W, Chicago, IL 60660Off Market
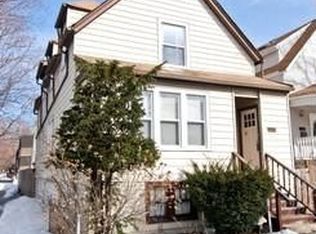
- $1,114,0003 bd2 ba1.9k sqft1676 W Hollywood Ave, Chicago, IL 60660Off Market
- $1,321,3008 bd4 ba4k sqft1670 W Hollywood Ave, Chicago, IL 60660Off Market
- $994,6003 bd1 ba1.5k sqft1666 W Hollywood Ave, Chicago, IL 60660Off Market
- $473,3003 bd1 ba1.5k sqft1664 W Hollywood Ave, Chicago, IL 60660Off Market
- $1,008,1005 bd3 ba3k sqft1662 W Hollywood Ave, Chicago, IL 60660Off Market
- $1,548,8003 bd3 ba2.4k sqft1673 W Edgewater Ave, Chicago, IL 60660Off Market
- $1,641,1004 bd4 ba3.8k sqft1675 W Edgewater Ave, Chicago, IL 60660Off Market
Nearby schools
GreatSchools rating
- 5/10Peirce Elementary Intl Studies SchoolGrades: PK-8Distance: 0.4 mi
- 3/10Senn High SchoolGrades: 9-12Distance: 0.4 mi
Schools provided by the listing agent
- Elementary: Peirce Elementary School Intl St
- Middle: Peirce Elementary School Intl St
- High: Senn High School
- District: 299
Source: MRED as distributed by MLS GRID. This data may not be complete. We recommend contacting the local school district to confirm school assignments for this home.
Get a cash offer in 3 minutes
Find out how much your home could sell for in as little as 3 minutes with a no-obligation cash offer.
Estimated market value
$1,101,500
Get a cash offer in 3 minutes
Find out how much your home could sell for in as little as 3 minutes with a no-obligation cash offer.
Estimated market value
$1,101,500
- Illinois
- Cook County
- Chicago
- 60660
- Edgewater
- 1674 W Hollywood Ave
Nearby cities
Nearby neighborhoods
Nearby zip codes
Other Chicago Topics
