Beautiful 2bd+Loft/2.5bth two-story townhouse w/ English basement & lots of green space. As you enter you are immediately welcomed by a spacious, open floorpan living/dining combo w/ lots of natural light & hardwood floors. You will love to cook & entertain in the upgraded kitchen featuring handsomely painted 42'" cabinets, island, SS appliances (Fridge & Dishwasher 2021) & eat-in area w/ access to deck. The large primary bedroom has a HUGE walk-in closet & full en-suite bath. The second floor also features 2nd bedroom, loft space & full bathroom. Basement has full size windows & provides the perfect flex space for a home office, workout area, or play room. 2-car garage. Full size laundry. Newer HVAC (2020), roof (2021), siding & balcony (2024) & sump pump (2025)! Easy access to RT134, lots of parks, water, shopping & nearby amenities!
Contingent
$249,900
1674 W Turtle Creek Ln, Round Lake, IL 60073
2beds
1,857sqft
Townhouse, Single Family Residence
Built in 2005
2,298 Square Feet Lot
$-- Zestimate®
$135/sqft
$437/mo HOA
What's special
- --
- 34
- views
- 1
- save
Likely to sell faster than
Zillow last checked:
Listing updated:
Listed by:
Brittany Countryman 312-420-6363,
Baird & Warner
Source: MRED as distributed by MLS GRID,MLS#: 12699579
Facts & features
Interior
Bedrooms & bathrooms
- Bedrooms: 2
- Bathrooms: 3
- Full bathrooms: 2
- 1/2 bathrooms: 1
Rooms
- Room types: Loft, Deck
Primary bedroom
- Features: Flooring (Carpet), Window Treatments (Blinds), Bathroom (Full)
- Level: Second
- Area: 168 Square Feet
- Dimensions: 14X12
Bedroom 2
- Features: Flooring (Carpet), Window Treatments (Blinds)
- Level: Second
- Area: 140 Square Feet
- Dimensions: 14X10
Deck
- Level: Main
- Area: 32 Square Feet
- Dimensions: 8X4
Dining room
- Features: Flooring (Wood Laminate)
- Level: Main
- Dimensions: COMBO
Family room
- Features: Flooring (Wood Laminate), Window Treatments (Blinds)
- Level: Lower
- Area: 280 Square Feet
- Dimensions: 20X14
Kitchen
- Features: Kitchen (Eating Area-Table Space), Flooring (Wood Laminate), Window Treatments (Blinds)
- Level: Main
- Area: 104 Square Feet
- Dimensions: 13X8
Laundry
- Features: Flooring (Vinyl)
- Level: Main
- Area: 42 Square Feet
- Dimensions: 7X6
Living room
- Features: Flooring (Wood Laminate), Window Treatments (Blinds)
- Level: Main
- Area: 252 Square Feet
- Dimensions: 21X12
Loft
- Features: Flooring (Carpet)
- Level: Second
- Area: 108 Square Feet
- Dimensions: 12X9
Heating
- Natural Gas, Forced Air
Cooling
- Central Air
Appliances
- Included: Range, Microwave, Dishwasher, Refrigerator, Washer, Dryer, Disposal, Stainless Steel Appliance(s)
- Laundry: Main Level, Washer Hookup, In Unit, Laundry Closet
Features
- Flooring: Laminate
- Windows: Screens
- Basement: Finished,Partial,Daylight
Interior area
- Total structure area: 315
- Total interior livable area: 1,857 sqft
- Finished area below ground: 315
Property
Parking
- Total spaces: 2
- Parking features: Asphalt, Garage Door Opener, Yes, Garage Owned, Attached, Garage
- Attached garage spaces: 2
- Has uncovered spaces: Yes
Accessibility
- Accessibility features: No Disability Access
Features
- Exterior features: Balcony
Lot
- Size: 2,298 Square Feet
Details
- Parcel number: 05244060270000
- Special conditions: None
- Other equipment: Ceiling Fan(s)
Construction
Type & style
- Home type: Townhouse
- Property subtype: Townhouse, Single Family Residence
Materials
- Vinyl Siding, Brick
- Foundation: Concrete Perimeter
- Roof: Asphalt
Condition
- New construction: No
- Year built: 2005
Utilities & green energy
- Sewer: Public Sewer
- Water: Public
Community & HOA
Community
- Security: Carbon Monoxide Detector(s)
- Subdivision: Heron Bay
HOA
- Has HOA: Yes
- Services included: Insurance, Exterior Maintenance, Lawn Care, Snow Removal
- HOA fee: $437 monthly
Location
- Region: Round Lake
Financial & listing details
- Price per square foot: $135/sqft
- Tax assessed value: $194,671
- Annual tax amount: $5,328
- Date on market: 7/9/2026
- Ownership: Fee Simple w/ HO Assn.
Estimated market value
Not available
Estimated sales range
Not available
Not available
Price history
| Date | Event | Price |
|---|---|---|
| 9/27/2019 | Sold | $151,750-2.1%$82/sqft |
Source:  MRED as distributed by MLS GRID #10502908 Report a problem MRED as distributed by MLS GRID #10502908 Report a problem | ||
| 9/27/2019 | Listed for sale | $155,000$83/sqft |
Source: Baird & Warner #10502908 Report a problem | ||
| 9/6/2019 | Pending sale | $155,000$83/sqft |
Source: Baird & Warner #10502908 Report a problem | ||
| 8/31/2019 | Listed for sale | $155,000-11.9%$83/sqft |
Source: Baird & Warner #10502908 Report a problem | ||
| 12/20/2005 | Sold | $176,000$95/sqft |
Source: Public Record Report a problem | ||
Public tax history
| Year | Property taxes | Tax assessment |
|---|---|---|
| 2024 | $4,861 -0.8% | $74,581 +14.9% |
| 2023 | $4,898 -0.9% | $64,884 +6.1% |
| 2022 | $4,945 +2.7% | $61,125 +13.9% |
| 2021 | $4,813 +0.5% | $53,660 +7.6% |
| 2020 | $4,788 +3.6% | $49,857 +4.3% |
| 2019 | $4,621 +36.6% | $47,810 +26.9% |
| 2018 | $3,384 | $37,683 +8.2% |
| 2017 | $3,384 +5.3% | $34,831 +9.3% |
| 2016 | $3,213 +29.3% | $31,855 +7.2% |
| 2015 | $2,484 +1.5% | $29,726 +23.1% |
| 2014 | $2,448 -20.1% | $24,143 -4% |
| 2012 | $3,063 +1% | $25,158 -28.7% |
| 2011 | $3,032 -34.7% | $35,301 -35.3% |
| 2010 | $4,640 -2.6% | $54,597 -13% |
| 2009 | $4,763 +1.2% | $62,762 +0.1% |
| 2008 | $4,706 +4.3% | $62,669 +2.3% |
| 2006 | $4,511 | $61,281 |
Find assessor info on the county website
Monthly payment
Est. payment
Payment breakdown
Explore the cost of this home by adjusting the details. Changes won't be saved.Climate risks
Neighborhood: 60073
Nearby schools
Schools provided by the listing agent
- Elementary: Big Hollow Elementary School
- Middle: Big Hollow Middle School
- High: Grant Community High School
- District: 38
Source: MRED as distributed by MLS GRID. This data may not be complete. We recommend contacting the local school district to confirm school assignments for this home.
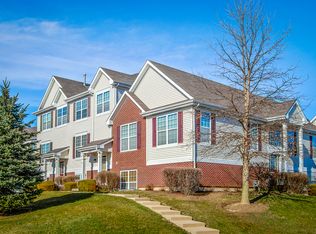
- $254,9002 bd3 ba1.5k sqft1582 W Turtle Creek Ln, Round Lake, IL 60073Off Market
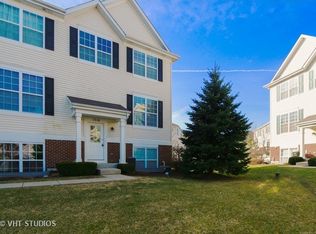
- $232,500-- bd2 ba786 sqft1714 W Turtle Creek Ln, Round Lake, IL 60073Off Market
- $246,4002 bd2 ba2k sqft1710 W Turtle Creek Ln, Round Lake, IL 60073Off Market
- $258,4002 bd3 ba1.8k sqft1716 W Turtle Creek Ln, Round Lake, IL 60073Off Market
Similar homes
- $245,0002 bd3 ba1.5k sqft1693 W Turtle Creek Ln, Round Lake, IL 60073Price Change
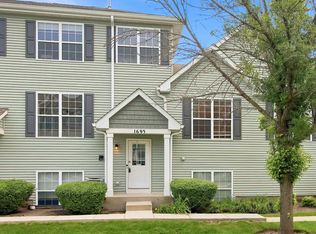 MLS ID #12744802, Paloma Valdes, Re/Max American Dream. MRED as distributed by MLS GRID
 - $220,0002 bd2 ba1.1k sqft34330 N Goldenrod Rd, Round Lake, IL 60073New
 MLS ID #12750583, Matthew Messel, Compass. MRED as distributed by MLS GRID
 - $265,0002 bd3 ba1.6k sqft481 S Jade Ln, Round Lake, IL 60073Active
 MLS ID #12710921, Kaitlynn Portee, HomeSmart Connect LLC. MRED as distributed by MLS GRID
 - $259,6502 bd3 ba1.7k sqft641 S Rosehall Ln, Round Lake, IL 60073Active
 MLS ID #12739271, Luigui Corral, RE/MAX American Dream. MRED as distributed by MLS GRID
