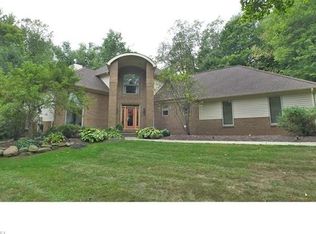
Prominently situated on the top of a hill is this well-kept 4-bedroom 2.5-bathroom colonial home with a 4-car garage located on a 3-acre park-like cul-de-sac lot in the Kenston school district! Upon entering the home there is a grand
entranceway and 2-story foyer that greets guests. Much of the main level has newly installed hand-scraped hickory hardwood flooring. The kitchen is AMAZING! It was just renovated and reconfigured to an inviting, open floor plan. The kitchen features all new custom cabinetry, a new pantry, hand-selected quartzite counter tops, live edge walnut kitchen table and bar, tiled backsplash, walnut oven range hood, second island and bar area with custom wine rack and beverage center, crown molding, newly recessed lighting, new windows and sliding glass door. All new, stylish GE Café kitchen appliances! The kitchen and dining room open to the great room with new walnut mantle and vaulted ceilings! Private office off the foyer with tray ceilings. New tile flooring in powder room and laundry room which offers lots of storage. New trim work and doors throughout main level. Upstairs has 4 bedrooms and 2 full baths. The vaulted master bedroom has a large walk-in closet and an inviting bath featuring granite countertops with dual sinks plus vanity area and private commode. Finished basement/rec room with plenty of storage! Outside enjoy the Trex multi-level deck with cable railings overlooking the expansive, lush backyard! 2-car attached garage and 2-car detached garage. New 2023 Furnace & AC, painting, all new well equipment, and new washer/dryer! Newly planted evergreens & bolder retaining wall for added privacy. Established neighborhood with no HOAs. This property has it all! Don’t miss out on this one!
Closed
$650,000
16740 Jennifer Ln, Chagrin Falls, OH 44023
4beds
3,925sqft
Single Family Residence
Built in 1995
3 Acres Lot
$722,500 Zestimate®
$166/sqft
$4,172 Estimated rent
Home value
$722,500
Estimated sales range
Not available
$4,172/mo
Zestimate® history
Owner options
List your home for rent
$4,172/mo
Rent Zestimate®
Find your next renter with Zillow Rental Manager. Plus, with online applications, you can quickly screen prospective tenants – for free.
$4,172/mo
Rent Zestimate®
Refinance and save
$4,295/mo
Est. payment
Refinancing to a lower rate could help reduce your monthly payments and save thousands over the life of the loan.
$4,295/mo
Est. payment
Explore your selling options
Work with a Zillow partner agent
Leverage their expertise and Zillow's premium Showcase listings to get your home seen by more buyers.
Get startedList with your own agent
Get your home in front of millions of buyers by listing it on Zillow.
Learn how to do itSell it yourself
Take full control of how buyers see your home on Zillow by listing For Sale by Owner (FSBO).
List your homeWhat's special
Private officeTrex multi-level deckVaulted master bedroomVaulted ceilingsHand-scraped hickory hardwood flooringCustom cabinetryGranite countertops
Zillow last checked:
Listing updated:
Listed by:
Michael D Venesky michael.venesky@exprealty.com440-840-8195,
EXP Realty, LLC.,
Roger Sines 440-478-8220,
EXP Realty, LLC.
Bought with:
Danielle D Szabo, 2012001435
Howard Hanna
Source: MLS Now,MLS#: 5070546 Originating MLS: Akron Cleveland Association of REALTORS
Originating MLS: Akron Cleveland Association of REALTORSFacts & features
Interior
Bedrooms & bathrooms
- Bedrooms: 4
- Bathrooms: 3
- Full bathrooms: 2
- 1/2 bathrooms: 1
- Main level bathrooms: 1
Primary bedroom
- Description: Flooring: Carpet
- Level: Second
- Dimensions: 16 x 14
Bedroom
- Description: Flooring: Carpet
- Level: Second
- Dimensions: 11 x 11
Bedroom
- Description: Flooring: Carpet
- Level: Second
- Dimensions: 14 x 10
Bedroom
- Description: Flooring: Carpet
- Level: Second
- Dimensions: 14 x 13
Primary bathroom
- Description: Flooring: Ceramic Tile
- Level: Second
- Dimensions: 14 x 8
Bathroom
- Description: Flooring: Ceramic Tile
- Level: First
- Dimensions: 6 x 5
Dining room
- Description: Flooring: Wood
- Level: First
- Dimensions: 14 x 14
Exercise room
- Description: Flooring: Carpet
- Level: Lower
- Dimensions: 24 x 13
Great room
- Description: Flooring: Carpet
- Level: First
- Dimensions: 22 x 20
Kitchen
- Description: Flooring: Wood
- Level: First
- Dimensions: 23 x 14
Laundry
- Description: Flooring: Ceramic Tile
- Level: First
- Dimensions: 10 x 9
Office
- Description: Flooring: Carpet
- Level: First
- Dimensions: 14 x 14
Recreation
- Description: Flooring: Carpet
- Level: Lower
- Dimensions: 24 x 15
Heating
- Gas
Cooling
- Central Air
Appliances
- Included: Dryer, Dishwasher, Range, Refrigerator, Washer
- Laundry: Main Level
Features
- Beamed Ceilings, Ceiling Fan(s), Crown Molding, Entrance Foyer, Eat-in Kitchen, High Ceilings, Kitchen Island, Open Floorplan, Bar
- Basement: Full,Finished
- Number of fireplaces: 1
- Fireplace features: Family Room
Interior area
- Total structure area: 3,925
- Total interior livable area: 3,925 sqft
- Finished area above ground: 2,739
- Finished area below ground: 1,186
Property
Parking
- Total spaces: 4
- Parking features: Attached, Driveway, Detached, Garage, Garage Door Opener
- Attached garage spaces: 4
Features
- Levels: Two
- Stories: 2
- Patio & porch: Deck, Front Porch
- Exterior features: Private Yard
- Has view: Yes
- View description: Trees/Woods
Lot
- Size: 3 Acres
- Features: Cul-De-Sac, Private, Wooded
Details
- Parcel number: 01118004
Construction
Type & style
- Home type: SingleFamily
- Architectural style: Colonial
- Property subtype: Single Family Residence
Materials
- Brick, Vinyl Siding
- Foundation: Block
- Roof: Asphalt,Fiberglass
Condition
- Year built: 1995
Utilities & green energy
- Sewer: Septic Tank
- Water: Well
Community & HOA
Community
- Subdivision: Lindsay Lane
HOA
- Has HOA: No
Location
- Region: Chagrin Falls
Financial & listing details
- Price per square foot: $166/sqft
- Tax assessed value: $524,400
- Annual tax amount: $8,286
- Date on market: 9/20/2024
- Cumulative days on market: 7 days
- Listing terms: Cash,Conventional
Price history
| Date | Event | Price |
|---|---|---|
| 11/13/2024 | Sold | $650,000$166/sqft |
Source:  MLS Now #5070546 Report a problem MLS Now #5070546 Report a problem | ||
| 9/27/2024 | Pending sale | $650,000$166/sqft |
Source: MLS Now #5070546 Report a problem | ||
| 9/20/2024 | Listed for sale | $650,000+19.7%$166/sqft |
Source: MLS Now #5070546 Report a problem | ||
| 7/28/2022 | Sold | $543,000-1.1%$138/sqft |
Source: Public Record Report a problem | ||
| 7/27/2022 | Pending sale | $549,000$140/sqft |
Source: MLS Now #4371319 Report a problem | ||
| 6/27/2022 | Contingent | $549,000$140/sqft |
Source: MLS Now #4371319 Report a problem | ||
| 6/23/2022 | Listed for sale | $549,000$140/sqft |
Source: MLS Now #4371319 Report a problem | ||
| 6/1/2022 | Listing removed | -- |
Source: MLS Now #4371319 Report a problem | ||
| 5/18/2022 | Contingent | $549,000$140/sqft |
Source: MLS Now #4371319 Report a problem | ||
| 5/12/2022 | Listed for sale | $549,000+79.5%$140/sqft |
Source: MLS Now #4371319 Report a problem | ||
| 10/19/2018 | Sold | $305,900-4.4%$78/sqft |
Source: HomeSmart Intl Solds #4039604_44023 Report a problem | ||
| 10/16/2018 | Pending sale | $319,900$82/sqft |
Source: Keller Williams Greater Cleveland #4039604 Report a problem | ||
| 9/25/2018 | Listed for sale | $319,900-13.5%$82/sqft |
Source: Keller Williams Greater Cleveland #4039604 Report a problem | ||
| 3/10/2005 | Sold | $370,000-3.9%$94/sqft |
Source: Public Record Report a problem | ||
| 8/9/2002 | Sold | $385,000+24.2%$98/sqft |
Source: Public Record Report a problem | ||
| 8/25/1995 | Sold | $310,000+384.4%$79/sqft |
Source: Public Record Report a problem | ||
| 3/14/1995 | Sold | $64,000$16/sqft |
Source: Public Record Report a problem | ||
Public tax history
| Year | Property taxes | Tax assessment |
|---|---|---|
| 2025 | $8,897 +0.1% | $183,550 |
| 2024 | $8,887 +7.3% | $183,550 |
| 2023 | $8,287 +18.7% | $183,550 +51.7% |
| 2022 | $6,980 -0.3% | $120,960 |
| 2021 | $7,005 -2.8% | $120,960 |
| 2020 | $7,205 +6.4% | $120,960 +13% |
| 2019 | $6,771 -11.6% | $107,070 -12.1% |
| 2018 | $7,658 0% | $121,800 |
| 2017 | $7,660 +8.4% | $121,800 +10.5% |
| 2016 | $7,063 -0.1% | $110,250 |
| 2015 | $7,070 +10.1% | $110,250 |
| 2014 | $6,421 +2.8% | $110,250 |
| 2013 | $6,248 +0.1% | $110,250 |
| 2012 | $6,243 -0.2% | $110,250 |
| 2011 | $6,258 -11.1% | $110,250 -13.7% |
| 2010 | $7,037 +5% | $127,720 |
| 2009 | $6,701 -0.2% | $127,720 |
| 2008 | $6,716 +1% | $127,720 |
| 2007 | $6,646 -0.5% | $127,720 |
| 2006 | $6,679 +0.4% | $127,720 |
| 2005 | $6,653 +19.9% | $127,720 +10.3% |
| 2004 | $5,550 +1.8% | $115,780 |
| 2003 | $5,453 +0.5% | $115,780 |
| 2002 | $5,425 +6.3% | $115,780 +7.4% |
| 2001 | $5,102 +1.5% | $107,770 |
| 2000 | $5,028 +1.4% | $107,770 |
| 1999 | $4,958 | $107,770 |
Find assessor info on the county website
Neighborhood: 44023
Nearby homes
- $296,900-- bd-- ba-- sqft16720 Jennifer Ln, Chagrin Falls, OH 44023Off Market
- $646,1003 bd3 ba2.7k sqft16770 Jennifer Ln, Chagrin Falls, OH 44023Off Market
- $66,400-- bd-- ba-- sqft10405 Lindsay Ln, Chagrin Falls, OH 44023Off Market
- $679,1004 bd3 ba2.7k sqft16765 Jennifer Ln, Chagrin Falls, OH 44023Off Market
- $563,7003 bd3 ba2.4k sqft16755 Munn Rd, Chagrin Falls, OH 44023Off Market
- $615,2004 bd3 ba2.1k sqft16725 Munn Rd, Chagrin Falls, OH 44023Off Market
- $656,8003 bd2 ba2.7k sqft16769 Munn Rd, Chagrin Falls, OH 44023Off Market
- $57,900-- bd-- ba-- sqft10365 Lindsay Ln, Chagrin Falls, OH 44023Off Market
Nearby schools
GreatSchools rating
- 10/10Timmons Elementary SchoolGrades: PK-3Distance: 2.1 mi
- 8/10Kenston High SchoolGrades: 8-12Distance: 2.3 mi
- 7/10Kenston Middle SchoolGrades: 4-7Distance: 2.3 mi
Schools provided by the listing agent
- District: Kenston LSD - 2804
Source: MLS Now. This data may not be complete. We recommend contacting the local school district to confirm school assignments for this home.
Get a cash offer in 3 minutes
Find out how much your home could sell for in as little as 3 minutes with a no-obligation cash offer.
Estimated market value
$722,500
Get a cash offer in 3 minutes
Find out how much your home could sell for in as little as 3 minutes with a no-obligation cash offer.
Estimated market value
$722,500
- Ohio
- Geauga County
- Chagrin Falls
- 44023
- 16740 Jennifer Ln
Nearby cities
Nearby neighborhoods
Nearby zip codes
Other Chagrin Falls Topics
