Skip main navigation
Off market
  • $415,200

    16740 Nikki Ln, Odessa, FL 33556

    3beds
    1,853sqft
    Single Family Residence
    Built in 2003
    6,969 Square Feet Lot
    $415,200 Zestimate®
    $224/sqft
    $2,663 Estimated rent

    Home value

    $415,200

    $394,000 - $436,000

    $2,663/mo

    Zestimate® history
    Loading
    Loading...

    Owner options

    List your home for rent

    $2,663/mo

    Rent Zestimate®

    Find your next renter with Zillow Rental Manager. Plus, with online applications, you can quickly screen prospective tenants – for free.

    Learn more

    $2,663/mo

    Rent Zestimate®

    Refinance and save

    $2,924/mo

    Est. payment

    Refinancing to a lower rate could help reduce your monthly payments and save thousands over the life of the loan.

    See today's rates

    $2,924/mo

    Est. payment

    Explore your selling options

    Work with a Zillow partner agent

    Leverage their expertise and Zillow's premium Showcase listings to get your home seen by more buyers.

    Get started

    List with your own agent

    Get your home in front of millions of buyers by listing it on Zillow.

    Learn how to do it

    Sell it yourself

    Take full control of how buyers see your home on Zillow by listing For Sale by Owner (FSBO).

    List your home

    What's special

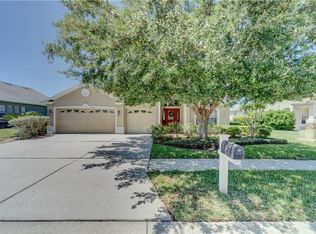
    MULTIPLE OFFERS, HIGHEST & BEST DUE 8/19/2020 BY NOON. Fantastic family home in gorgeous and gated Ivy Lake Estates! 3 BEDROOMS PLUS DEN! Spectacular large corner lot with park and conservation views are just the beginning of this great new listing! Welcoming foyer with tile floors throughout lead you to your open floor plan that features formal dining, great room, cozy den/library AND kitchen which makes this floor plan effortless for busy families and perfect for entertaining! Soaring ceilings and tons of natural light flood this generous space that also includes eat-in kitchen too! Rich, thick granite, custom backsplash, brushed nickel hardware including upgraded kitchen faucet make the value of this home continue to add up! Kitchen island offers even more task space and truly is the heart of the home! Great room enjoys pocketing sliders that spill out to a custom herringbone tile plank screened lanai! The backyard views are unmatched with spacious and meticulously maintained landscape that includes majestic palms, tons of green space and peeks of the park! Back inside the master retreat enjoys big bay window with those same amazing views, his & her closets, double sinks, garden tub w/ seperate shower! Split floor plan offers lovely guest rooms and nicely sized guest bath! So, when you add up all the great options this home offers - it's sure to check all your boxes!!

    This property is off market, which means it's not currently listed for sale or rent on Zillow. This may be different from what's available on other websites or public sources.
    Originating MLS: Tampa

    Facts & features

    Interior

    Bedrooms & bathrooms
    • Bedrooms: 3
    • Bathrooms: 2
    • Full bathrooms: 2
    Heating
    • Forced air, Electric, Gas
    Cooling
    • Central
    Appliances
    • Included: Dishwasher, Dryer, Garbage disposal, Microwave, Range / Oven, Refrigerator, Washer
    • Laundry: Inside, Laundry Room
    Features
    • Ceiling Fans(s), Eating Space In Kitchen, High Ceiling(s), Open Floorplan, Split Bedroom, Stone Counters, Walk-In Closet(s), Kitchen/Family Room Combo, Window Treatments, Vaulted Ceiling(s)
    • Flooring: Carpet
    • Windows: Blinds, Window Treatments, Rods
    • Furnished: Yes
    Interior area
    • Structure area source: Public Records
    • Total interior livable area: 1,853 sqft

    Property

    Parking
    • Total spaces: 2
    • Parking features: Garage - Attached
    Features
    • Levels: One
    • Patio & porch: Patio, Screened, Covered
    • Exterior features: Stucco
    • Has view: Yes
    • View description: Park
    Lot
    • Size: 6,969 Square Feet
    • Features: Sidewalk, Street Paved, Corner Lot, Street Private, Conservation Area
    • Residential vegetation: Mature Landscaping, Trees/Landscaped
    Details
    • Parcel number: 3126180010005000010
    • Zoning: MPUD

    Construction

    Type & style
    • Home type: SingleFamily
    • Architectural style: Contemporary
    • Property subtype: Single Family Residence
    Materials
    • Concrete Block
    • Roof: Asphalt
    Condition
    • Completed
    • Year built: 2003

    Utilities & green energy

    • Sewer: Public Sewer
    • Water: Public
    • Utilities for property: Electricity Connected, Natural Gas Connected, BB/HS Internet Available, Street Lights, Underground Utilities, Fire Hydrant, Sprinkler Meter, Water Connected

    Community & HOA

    Community
    • Features: On Site Laundry Available
    • Security: Smoke Detector(s), Security System Owned, Gated Community
    • Subdivision: IVY LAKE ESTATES
    HOA
    • Has HOA: Yes
    • Amenities included: Playground, Park, Gated
    • HOA fee: $95 monthly
    Location
    • Region: Odessa

    Financial & listing details

    • Price per square foot: $224/sqft
    • Tax assessed value: $386,974
    • Annual tax amount: $3,947
    • Listing terms: Cash, Conventional, FHA, VA Loan
    • Ownership: Fee Simple

    Price history

    DateEventPrice
    10/2/2020Sold$280,400+0.2%$151/sqft
    Source: Stellar MLS #T3259254 Report a problem
    8/20/2020Pending sale$279,900$151/sqft
    Source: Carrollwood Office #T3259254 Report a problem
    8/14/2020Listed for sale$279,900+47.3%$151/sqft
    Source: BHHS FLORIDA PROPERTIES GROUP #T3259254 Report a problem
    4/30/2013Sold$190,000-2.6%$103/sqft
    Source: Stellar MLS #T2557030 Report a problem
    2/26/2013Listed for sale$195,000+5.4%$105/sqft
    Source: iseemedia #T2557030 Report a problem
    11/3/2011Listing removed$185,000$100/sqft
    Source: RE/MAX ACR ELITE GROUP #T2473651 Report a problem
    10/25/2011Price change$185,000-2.4%$100/sqft
    Source: RE/MAX ACR ELITE GROUP #T2473651 Report a problem
    10/15/2011Price change$189,500-2.8%$102/sqft
    Source: RE/MAX ACR ELITE GROUP #T2473651 Report a problem
    6/8/2011Listed for sale$195,000+13.2%$105/sqft
    Source: RE/MAX ACR ELITE GROUP, INC. #T2473651 Report a problem
    8/15/2003Sold$172,240$93/sqft
    Source: Public Record Report a problem

    Public tax history

    YearProperty taxesTax assessment
    2024$3,947 +3.9%$261,680
    2023$3,799 +11.4%$261,680 +3%
    2022$3,411 +1.9%$254,060 +6.1%
    2021$3,346 -8.1%$239,484 +10.2%
    2020$3,640 +0.8%$217,261 +1.7%
    2019$3,612 $213,610 +6.5%
    2018$3,612 +6%$200,527 +0.5%
    2017$3,406 -1.3%$199,461 +2.9%
    2016$3,452 +12.5%$193,773 +12.4%
    2015$3,069 +5.6%$172,464 +3.7%
    2014$2,907 $166,382 +14.5%
    2013-- $145,271 +3.1%
    2012-- $140,891 -5.6%
    2011-- $149,313 -1.8%
    2010-- $152,001 -14.1%
    2009-- $176,858 -16%
    2008-- $210,654 -10.7%
    2007-- $236,011 +2.4%
    2006-- $230,459 +39.8%
    2005-- $164,907 +14.7%
    2004-- $143,767 +589.5%
    2003-- $20,852
    Find assessor info on the county website

    Neighborhood: 33556

    Nearby schools

    GreatSchools rating
    Schools provided by the listing agent
    • Elementary: Bexley Elementary School
    • Middle: Charles S. Rushe Middle-Po
    • High: Sunlake High School-Po
    • District: PASCO

    Source: The MLS. This data may not be complete. We recommend contacting the local school district to confirm school assignments for this home.

    Get a cash offer in 3 minutes
    Find out how much your home could sell for in as little as 3 minutes with a no-obligation cash offer.
    Estimated market value
    $415,200
    Get a cash offer in 3 minutes
    Find out how much your home could sell for in as little as 3 minutes with a no-obligation cash offer.
    Estimated market value
    $415,200