Skip main navigation
Closed
  • $268,540

    16740 Prado Loop, Loxley, AL 36551

    3beds
    1,474sqft
    Single Family Residence
    Built in 2025
    -- sqft lot
    $270,800 Zestimate®
    $182/sqft
    $2,059 Estimated rent

    Home value

    $270,800

    $255,000 - $287,000

    $2,059/mo

    Zestimate® history
    Loading
    Loading...

    Owner options

    List your home for rent

    $2,059/mo

    Rent Zestimate®

    Find your next renter with Zillow Rental Manager. Plus, with online applications, you can quickly screen prospective tenants – for free.

    Learn more

    $2,059/mo

    Rent Zestimate®

    Refinance and save

    $1,694/mo

    Est. payment

    Refinancing to a lower rate could help reduce your monthly payments and save thousands over the life of the loan.

    See today's rates

    $1,694/mo

    Est. payment

    Explore your selling options

    Work with a Zillow partner agent

    Leverage their expertise and Zillow's premium Showcase listings to get your home seen by more buyers.

    Get started

    List with your own agent

    Get your home in front of millions of buyers by listing it on Zillow.

    Learn how to do it

    Sell it yourself

    Take full control of how buyers see your home on Zillow by listing For Sale by Owner (FSBO).

    List your home

    What's special

    Dining areaOpen-concept layoutSleek white shaker-style cabinetsGourmet kitchenStainless steel appliancesSpacious family roomUpgraded quartz countertops
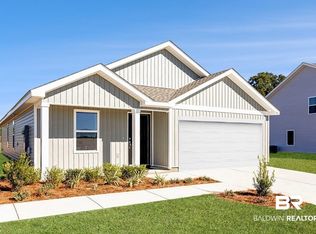
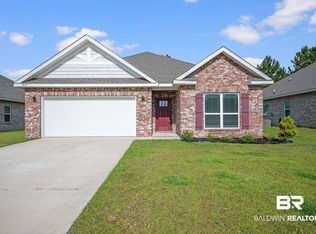
    Exciting New Phase Now Open in the Cottages of Aventura! The wait is over—be among the first to claim a home in the brand-new phase of the highly sought-after Cottages of Aventura! This community offers an unbeatable location, just under five miles from I-10 for effortless travel and commuting to Mobile or Pensacola. Plus, you're only 20 miles away from the stunning white sandy beaches of Coastal Alabama! Step inside the Newlin floor plan, a beautifully designed three-bedroom, two-bath home with 1,474 square feet of stylish living space. Enjoy an open-concept layout featuring a spacious family room and dining area, a gourmet kitchen with upgraded quartz countertops, sleek white shaker-style cabinets, and stainless steel appliances, plus a two-car garage. The owner’s suite is a dream, boasting a large walk-in shower and an extra-large walk-in closet for all your storage needs. This home is currently under construction, and images in the listing are for reference only—final colors, finishes, and options may vary. Information is deemed reliable, but buyers and their agents should verify all details. Pricing is subject to change without notice. Don’t miss your chance to be part of this exciting new phase! Call today to schedule your tour and ask about limited-time buyer incentives! Buyer to verify all information during due diligence.

    Zillow last checked:

    Listing updated:

    Listed by:

    Lisa Strickland PHONE:850-227-5992,

    Lennar Homes Coastal Realty, LLC

    Bought with:

    Michaela Ray Callow, 112865

    Elite Real Estate Solutions, LLC

    Source: Baldwin Realtors,MLS#: 378732MLS Logo

    Facts & features

    Interior

    Bedrooms & bathrooms
    • Bedrooms: 3
    • Bathrooms: 2
    • Full bathrooms: 2
    Heating
    • Heat Pump
    Cooling
    • Heat Pump
    Appliances
    • Included: Microwave, Dishwasher
    Features
    • Termite Contract
    • Flooring: Vinyl, Carpet
    • Has fireplace: No
    Interior area
    • Total interior livable area: 1,474 sqft

    Property

    Parking
    • Parking features: Attached, Garage Door Opener
    Features
    • Stories: 1
    • Has view: Yes
    • View description: None/Not Applicable
    • Waterfront features: No Waterfront
    Lot
    • Features: Less Than 1 Acre
    Details
    • Parcel number: 054207260000011.161
    • Special conditions: None

    Construction

    Type & style
    • Home type: SingleFamily
    • Architectural style: Single Story
    • Property subtype: Single Family Residence
    Materials
    • Roof: Dimensional
    Condition
    • Year built: 2025

    Utilities & green energy

    • Utilities for property: Underground Utilities, Baldwin EMC, Robertsdale Utilities, Water Heater Electric

    Community & HOA

    Community
    • Features: Pets Allowed
    • Security: Carbon Monoxide Detector(s), Smoke Detector(s)
    • Subdivision: Cottages Of Aventura
    HOA
    • Has HOA: Yes
    • Services included: Association Management, Common Area Maintenance
    • HOA fee: $150 annually
    Location
    • Region: Loxley

    Financial & listing details

    • Price per square foot: $182/sqft
    • Date on market: 5/6/2025
    • Ownership type: Whole Full

    Price history

    DateEventPrice
    7/17/2025Sold$268,540$182/sqft
    Source: Baldwin Realtors #378732 Report a problem
    6/24/2025Pending sale$268,540$182/sqft
    Source: Baldwin Realtors #378732 Report a problem
    6/3/2025Price change$268,540-0.5%$182/sqft
    Source: Baldwin Realtors #378732 Report a problem
    5/6/2025Listed for sale$269,990$183/sqft
    Source: Baldwin Realtors #378732 Report a problem

    Public tax history

    Tax history is unavailable.

    Neighborhood: 36551

    Nearby schools

    GreatSchools rating
    Schools provided by the listing agent
    • Elementary: Robertsdale Elementary
    • Middle: Central Baldwin Middle
    • High: Robertsdale High

    Source: Baldwin Realtors. This data may not be complete. We recommend contacting the local school district to confirm school assignments for this home.

    Get a cash offer in 3 minutes
    Find out how much your home could sell for in as little as 3 minutes with a no-obligation cash offer.
    Estimated market value
    $270,800
    Get a cash offer in 3 minutes
    Find out how much your home could sell for in as little as 3 minutes with a no-obligation cash offer.
    Estimated market value
    $270,800