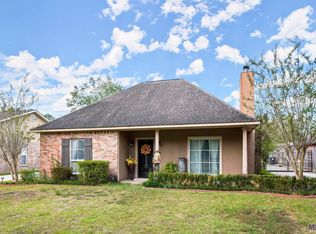
Nestled in a quiet neighborhood, this home is perfect for families, young couples, and retirees. The neighbors are friendly, and it's a safe area with no reported crime. You might spot some wildlife, like rabbits and deer, adding to the peaceful vibe. It's conveniently close to gas stations, grocery stores, shopping, schools, and daycares. Getting to Livingston Parish or Baton Rouge is a breeze. The house got a complete makeover in 2016, including a new HVAC system and roof. The back carport adds a nice touch of privacy. Both neighbors are retired, so you'll enjoy a laid-back atmosphere—a true slice of peace just outside the city. * Fencing material is available you just need to have it installed. * Extra flooring material to be left with the house if requested. * We have the kitchen backsplash that will be left if requested. * Washer, dryer, and fridge included if requested. * There is a huge shop connected to the backside double carport that is not shown in the photos because we use it for storage. It is sheet rocked, but the floor is just concrete. FOR SALE BY AGENT/OWNER
Sold
Price Unknown
16741 Battle Creek Dr, Baton Rouge, LA 70739
3beds
1,042sqft
Single Family Residence, Residential
Built in 1994
8,712 Square Feet Lot
$211,400 Zestimate®
$--/sqft
$1,619 Estimated rent
Home value
$211,400
$201,000 - $222,000
$1,619/mo
Zestimate® history
Owner options
List your home for rent
$1,619/mo
Rent Zestimate®
Find your next renter with Zillow Rental Manager. Plus, with online applications, you can quickly screen prospective tenants – for free.
$1,619/mo
Rent Zestimate®
Refinance and save
Refinancing to a lower rate could help reduce your monthly payments and save thousands over the life of the loan.
Explore your selling options
Work with a Zillow partner agent
Leverage their expertise and Zillow's premium Showcase listings to get your home seen by more buyers.
Get startedList with your own agent
Get your home in front of millions of buyers by listing it on Zillow.
Learn how to do itSell it yourself
Take full control of how buyers see your home on Zillow by listing For Sale by Owner (FSBO).
List your homeWhat's special
Kitchen backsplashExtra flooring materialHuge shopGrocery storesNew hvac systemBack carport
Zillow last checked:
Listing updated:
Listed by:
Jason Higgins,
Keller Williams Realty Premier Partners
Bought with:
Carolyn Crockett, 47309
Real Broker LLC
Source: ROAM MLS,MLS#: 2023019620
Facts & features
Interior
Bedrooms & bathrooms
- Bedrooms: 3
- Bathrooms: 2
- Full bathrooms: 2
Rooms
- Room types: Bedroom, Primary Bathroom, Primary Bedroom, Living Room
Primary bedroom
- Features: Ceiling Fan(s), En Suite Bath
- Level: First
- Area: 144
- Dimensions: 12 x 12
Bedroom 1
- Level: First
- Area: 100
- Dimensions: 10 x 10
Bedroom 2
- Level: First
- Area: 100
- Dimensions: 10 x 10
Primary bathroom
- Features: Shower Combo
- Level: First
- Area: 35
- Dimensions: 5 x 7
Living room
- Level: First
- Area: 195
- Dimensions: 15 x 13
Heating
- Central
Cooling
- Central Air
Interior area
- Total structure area: 1,940
- Total interior livable area: 1,042 sqft
Property
Parking
- Total spaces: 2
- Parking features: 2 Cars Park, Carport, Driveway
- Has carport: Yes
Features
- Stories: 1
Lot
- Size: 8,712 Square Feet
- Dimensions: 60 x 142 x 60 x 142
Details
- Parcel number: 00202819
- Special conditions: Standard
Construction
Type & style
- Home type: SingleFamily
- Architectural style: Acadian
- Property subtype: Single Family Residence, Residential
Materials
- Brick Siding, Wood Siding
- Foundation: Slab
Condition
- New construction: No
- Year built: 1994
Utilities & green energy
- Gas: None
- Sewer: Public Sewer
- Water: Public
Community & HOA
Community
- Subdivision: Forest Glen Estates
Location
- Region: Baton Rouge
Financial & listing details
- Tax assessed value: $195,700
- Annual tax amount: $1,555
- Date on market: 12/5/2023
- Listing terms: Conventional,FHA,FMHA/Rural Dev,VA Loan
Price history
| Date | Event | Price |
|---|---|---|
| 2/16/2024 | Sold | -- |
Source:  ROAM MLS #2023019620 Report a problem ROAM MLS #2023019620 Report a problem | ||
| 12/28/2023 | Pending sale | $214,900$206/sqft |
Source: ROAM MLS #2023019620 Report a problem | ||
| 12/5/2023 | Listed for sale | $214,900+19.5%$206/sqft |
Source: ROAM MLS #2023019620 Report a problem | ||
| 2/7/2022 | Sold | -- |
Source: ROAM MLS #2021018408 Report a problem | ||
| 1/14/2022 | Pending sale | $179,900$173/sqft |
Source: ROAM MLS #2021018408 Report a problem | ||
| 1/13/2022 | Listed for sale | $179,900$173/sqft |
Source: ROAM MLS #2021018408 Report a problem | ||
| 1/7/2022 | Pending sale | $179,900$173/sqft |
Source: ROAM MLS #2021018408 Report a problem | ||
| 1/6/2022 | Listed for sale | $179,900$173/sqft |
Source: ROAM MLS #2021018408 Report a problem | ||
| 12/8/2021 | Pending sale | $179,900$173/sqft |
Source: ROAM MLS #2021018408 Report a problem | ||
| 12/4/2021 | Listed for sale | $179,900$173/sqft |
Source: ROAM MLS #2021018408 Report a problem | ||
| 8/17/2021 | Sold | -- |
Source: Public Record Report a problem | ||
| 3/24/2000 | Sold | -- |
Source: Public Record Report a problem | ||
Public tax history
| Year | Property taxes | Tax assessment |
|---|---|---|
| 2025 | $1,555 -29.3% | $19,570 +14.4% |
| 2024 | $2,199 +69.5% | $17,100 |
| 2023 | $1,297 -43.4% | $17,100 |
| 2022 | $2,290 +274.4% | $17,100 +43.8% |
| 2021 | $612 +1.8% | $11,890 |
| 2020 | $601 -59.4% | $11,890 +9.6% |
| 2019 | $1,480 +1.1% | $10,850 |
| 2018 | $1,464 | $10,850 |
| 2017 | $1,464 | $10,850 +46.6% |
| 2016 | $1,464 +48.3% | $7,403 -28.5% |
| 2015 | $987 -26.7% | $10,350 |
| 2014 | $1,347 | $10,350 |
| 2013 | $1,347 0% | $10,350 |
| 2012 | $1,347 +25.3% | $10,350 +30.2% |
| 2011 | $1,075 +0% | $7,950 |
| 2010 | $1,075 | $7,950 +8.9% |
| 2006 | -- | $7,300 |
| 2005 | -- | $7,300 |
| 2004 | -- | $7,300 |
| 2003 | $32 | $7,300 |
| 2002 | -- | $7,300 |
| 2001 | -- | $7,300 |
| 2000 | -- | $7,300 |
Find assessor info on the county website
Neighborhood: 70739
Nearby homes
- $244,000-- bd-- ba1.5k sqft16737 Battle Creek Dr, Greenwell Springs, LA 70739Off Market
- $188,9002 bd2 ba1k sqft16747 Battle Creek Dr, Greenwell Springs, LA 70739Off Market

- $--4 bd2 ba1.8k sqft16731 Battle Creek Dr, Greenwell Springs, LA 70739Sold
- $204,200-- bd-- ba1.3k sqft16757 Battle Creek Dr, Greenwell Springs, LA 70739Off Market
- $208,9003 bd2 ba1.3k sqft16754 Dry Creek Dr, Greenwell Springs, LA 70739Off Market
- $210,400-- bd-- ba1.3k sqft16764 Dry Creek Dr, Greenwell Springs, LA 70739Off Market
- $223,2003 bd2 ba1.4k sqft16727 Battle Creek Dr, Greenwell Springs, LA 70739Off Market
- $--2 bd2 ba1.1k sqft16744 Dry Creek Dr, Greenwell Springs, LA 70739Sold
Nearby schools
GreatSchools rating
- NABellingrath Hills Elementary SchoolGrades: PK-KDistance: 0.9 mi
- 7/10Central Middle SchoolGrades: 6-8Distance: 4.4 mi
- 8/10Central High SchoolGrades: 9-12Distance: 2.5 mi
Schools provided by the listing agent
- District: Central Community
Source: ROAM MLS. This data may not be complete. We recommend contacting the local school district to confirm school assignments for this home.
Get a cash offer in 3 minutes
Find out how much your home could sell for in as little as 3 minutes with a no-obligation cash offer.
Estimated market value
$211,400
Get a cash offer in 3 minutes
Find out how much your home could sell for in as little as 3 minutes with a no-obligation cash offer.
Estimated market value
$211,400
- Louisiana
- East Baton Rouge Parish
- Greenwell Springs
- 70739
- 16741 Battle Creek Dr
Nearby cities
Nearby zip codes
Other Greenwell Springs Topics
- Apartments for Rent in 70739
- Houses for Sale in 70739
- Houses for Rent in 70739
- 70739 Real Estate
- Greenwell Springs Condos
- Houses for Sale in Greenwell Springs
- Newest Listings in Greenwell Springs
- Greenwell Springs Home Values
- Greenwell Springs Real Estate Agents
- Greenwell Springs Refinance
- Greenwell Springs Mortgage Rates
