Skip main navigation
Sold for $480,000
  • $480,000

    16741 Fairbolt Way, Odessa, FL 33556

    4beds
    1,897sqft
    Single Family Residence
    Built in 2004
    6,112 Square Feet Lot
    $472,800 Zestimate®
    $253/sqft
    $2,409 Estimated rent

    Home value

    $472,800

    $449,000 - $496,000

    $2,409/mo

    Zestimate® history
    Loading
    Loading...

    Owner options

    List your home for rent

    $2,409/mo

    Rent Zestimate®

    Find your next renter with Zillow Rental Manager. Plus, with online applications, you can quickly screen prospective tenants – for free.

    Learn more

    $2,409/mo

    Rent Zestimate®

    Refinance and save

    $3,375/mo

    Est. payment

    Refinancing to a lower rate could help reduce your monthly payments and save thousands over the life of the loan.

    See today's rates

    $3,375/mo

    Est. payment

    Explore your selling options

    Work with a Zillow partner agent

    Leverage their expertise and Zillow's premium Showcase listings to get your home seen by more buyers.

    Get started

    List with your own agent

    Get your home in front of millions of buyers by listing it on Zillow.

    Learn how to do it

    Sell it yourself

    Take full control of how buyers see your home on Zillow by listing For Sale by Owner (FSBO).

    List your home

    What's special

    Modern upgradesLocal golf coursesBasket ball courtFresh paintGuest bathroomVolley ballSoccer pitch
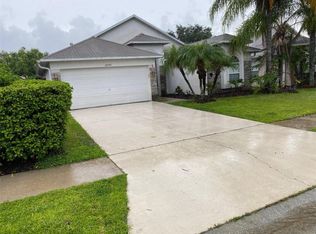
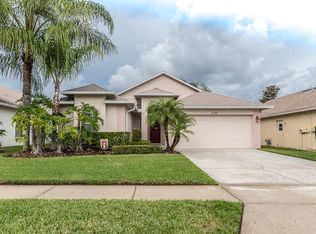
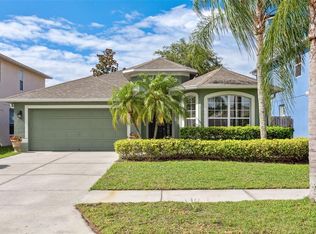
    Welcome to 16741 Fairbolt Way, a Stunning 4-Bedroom, 2-Bathroom home Nestled in the Picturesque Ivy Lake Estates of Odessa, FL. This Meticulously Maintained Residence is a Testament to Comfort and Style, offering a Perfect Blend of Modern Upgrades and Timeless Elegance. As you step inside, you'll be Greeted by a sense of Warmth and Sophistication. The Interior has been recently adorned with Fresh Paint, Showcasing a Contemporary Color Palette that Complements the Open and Airy Floor Plan. Modern Plan Tile Flooring Throughout the Whole Property. The Living Spaces are bathed in Natural Light, Creating an Inviting Atmosphere for Both Relaxation and Entertainment. One of the Highlights of this home is the Brand-New Roof installed in 2023, providing not only peace of mind but also enhancing the property's curb appeal. The Exterior has also been Tastefully Repainted in 2023, ensuring a seamless blend of Style and Durability. The Lush Mature Landscaping & New PVC Fencing Surrounding the Home adds to its Charm, Creating a Tranquil Oasis for Outdoor Enjoyment. The Heart of the Home is the Well-Appointed Kitchen, Featuring Modern Appliances, Ample Storage, and a Functional Layout that Makes Meal Preparation a Joy. Whether you're Hosting Intimate Gatherings or Family Celebrations, the Dining Area and Adjacent Living Spaces offer a Perfect Setting for Creating Lasting Memories. The 3 Guest Bedrooms are Generously Sized, Providing Comfortable Retreats for Rest and Relaxation. The Guest Bathroom has been thoughtfully Designed, Combining Functionality with a touch of Luxury. The Large Owners Retreat Features Enough Space for a King Sized Bed Plus Furnishings. Don't Miss the Walk-In Closet and The Owners Bathroom with a Walk-In Shower Plus Double Vanities. The Community is Not Only Gated but Features a Large Community Park with, Playground, Soccer Pitch, Volley Ball and Basket Ball Court plus a Smaller Park & Playground for All to Enjoy. Don't miss out on the Opportunity to Move to this Great Community and Live Close to All the Local Amenities that Tampa Bay has to Offer. Beaches, Shops , Schools , Outlet Mall with Top Restaurant's, Airport, Sports Arenas, Local Golf Courses are ALL Only a short distance away. Call Now For a Private Showing.

    Zillow last checked:

    Listing updated:

    Listing Provided by:

    Warren Ring 813-220-2401,

    RE/MAX ALLIANCE GROUP 727-845-4321

    Bought with:

    Jennifer Dobbs, 3225531

    MIHARA & ASSOCIATES INC.

    Source: Stellar MLS,MLS#: T3491500MLS LogoOriginating MLS: West Pasco

    Facts & features

    Interior

    Bedrooms & bathrooms
    • Bedrooms: 4
    • Bathrooms: 2
    • Full bathrooms: 2
    Primary bedroom
    • Features: Walk-In Closet(s)
    • Level: First
    • Dimensions: 15x12
    Bedroom 2
    • Features: Built-in Closet
    • Level: First
    • Dimensions: 12x10
    Bedroom 3
    • Features: Built-in Closet
    • Level: First
    • Dimensions: 12x10
    Bedroom 4
    • Features: Built-in Closet
    • Level: First
    • Dimensions: 12x12
    Dining room
    • Level: First
    • Dimensions: 13x9
    Family room
    • Level: First
    • Dimensions: 18x14
    Kitchen
    • Features: Breakfast Bar, Built-in Features
    • Level: First
    • Dimensions: 20x12
    Living room
    • Level: First
    • Dimensions: 13x10
    Heating
    • Electric
    Cooling
    • Central Air
    Appliances
    • Included: Dishwasher, Dryer, Microwave, Range, Refrigerator, Washer
    • Laundry: Laundry Room
    Features
    • Ceiling Fan(s), Eating Space In Kitchen, Living Room/Dining Room Combo, Stone Counters
    • Flooring: Carpet, Tile
    • Doors: Sliding Doors
    • Has fireplace: No
    Interior area
    • Total structure area: 2,558
    • Total interior livable area: 1,897 sqft

    Property

    Parking
    • Total spaces: 2
    • Parking features: Driveway, Garage Door Opener
    • Attached garage spaces: 2
    • Has uncovered spaces: Yes
    • Details: Garage Dimensions: 21x21
    Features
    • Levels: One
    • Stories: 1
    • Patio & porch: Front Porch, Patio, Screened
    • Exterior features: Sidewalk
    • Fencing: Fenced
    Lot
    • Size: 6,112 sqft
    Details
    • Parcel number: 3126180060015000600
    • Zoning: MPUD
    • Special conditions: None

    Construction

    Type & style
    • Home type: SingleFamily
    • Architectural style: Contemporary
    • Property subtype: Single Family Residence
    Materials
    • Block, Stucco
    • Foundation: Slab
    • Roof: Shingle
    Condition
    • New construction: No
    • Year built: 2004

    Utilities & green energy

    • Sewer: Public Sewer
    • Water: Public
    • Utilities for property: Cable Available, Public

    Community & neighborhood

    Community
    • Community features: Deed Restrictions, Gated Community - No Guard, Playground, Sidewalks
    Location
    • Region: Odessa
    • Subdivision: IVY LAKE ESTATES

    HOA & financial

    HOA
    • Has HOA: Yes
    • HOA fee: $92 monthly
    • Amenities included: Playground
    • Services included: Reserve Fund, Private Road
    • Association name: Castle Management - Matea Britvar
    • Association phone: 941-225-6600
    Other fees
    • Pet fee: $0 monthly
    Other financial information
    • Total actual rent: 0

    Other

    Other facts
    • Listing terms: Cash,Conventional,FHA,VA Loan
    • Ownership: Fee Simple
    • Road surface type: Asphalt

    Price history

    DateEventPrice
    2/5/2024Sold$480,000-1.8%$253/sqft
    Source: Stellar MLS #T3491500 Report a problem
    1/7/2024Pending sale$489,000$258/sqft
    Source: Stellar MLS #T3491500 Report a problem
    12/28/2023Listed for sale$489,000$258/sqft
    Source: Stellar MLS #T3491500 Report a problem
    12/20/2023Pending sale$489,000$258/sqft
    Source: Stellar MLS #T3491500 Report a problem
    12/14/2023Listed for sale$489,000+74.6%$258/sqft
    Source: Stellar MLS #T3491500 Report a problem
    11/4/2020Sold$280,000+3.7%$148/sqft
    Source: Public Record Report a problem
    9/19/2020Pending sale$270,000$142/sqft
    Source: KELLER WILLIAMS TAMPA CENTRAL #T3252497 Report a problem
    9/18/2020Price change$270,000-6.9%$142/sqft
    Source: KELLER WILLIAMS TAMPA CENTRAL #T3252497 Report a problem
    9/3/2020Pending sale$290,000$153/sqft
    Source: KELLER WILLIAMS TAMPA CENTRAL #T3252497 Report a problem
    8/11/2020Price change$290,000-3%$153/sqft
    Source: KELLER WILLIAMS TAMPA CENTRAL #T3252497 Report a problem
    8/1/2020Price change$299,000-2%$158/sqft
    Source: KELLER WILLIAMS TAMPA CENTRAL #T3252497 Report a problem
    7/24/2020Listed for sale$305,000+27.1%$161/sqft
    Source: KELLER WILLIAMS TAMPA CENTRAL #T3252497 Report a problem
    11/29/2017Sold$240,000-1.4%$127/sqft
    Source: Public Record Report a problem
    10/13/2017Listed for sale$243,500+52.2%$128/sqft
    Source: CHARLES RUTENBERG REALTY INC #T2908137 Report a problem
    12/9/2011Sold$160,000-5.9%$84/sqft
    Source: Stellar MLS #T2483063 Report a problem
    8/15/2011Listed for sale$170,000$90/sqft
    Source: CENTURY 21 EXECUTIVE TEAM #T2483063 Report a problem

    Public tax history

    YearProperty taxesTax assessment
    2024$4,013 +3.9%$265,570
    2023$3,863 +11.4%$265,570 +3%
    2022$3,469 +2.7%$257,840 +6.8%
    2021$3,379 +15.8%$241,507 +13.5%
    2020$2,918 +1.8%$212,710 +2.3%
    2019$2,866 $207,930 +1.9%
    2018$2,866 +2%$204,053 +28.3%
    2017$2,811 +35.9%$158,991 +4.2%
    2016$2,069 +1.8%$152,518 +0.7%
    2015$2,032 +3%$151,458 -10.2%
    2014$1,974 $168,676 +13.9%
    2013-- $148,035 +1.7%
    2012-- $145,622 -5.3%
    2011-- $153,744 -1.8%
    2010-- $156,603 -14.4%
    2009-- $182,933 -14.9%
    2008-- $215,050 -11.5%
    2007-- $243,101 +5.7%
    2006-- $230,054 +39.3%
    2005-- $165,107 +695.7%
    2004-- $20,750 +368.6%
    2003-- $4,428

    Find assessor info on the county website

    Neighborhood: 33556

    Nearby schools

    GreatSchools rating
    Schools provided by the listing agent
    • Elementary: Bexley Elementary School
    • Middle: Charles S. Rushe Middle-PO
    • High: Sunlake High School-PO

    Source: Stellar MLS. This data may not be complete. We recommend contacting the local school district to confirm school assignments for this home.

    Get a cash offer in 3 minutes
    Find out how much your home could sell for in as little as 3 minutes with a no-obligation cash offer.
    Estimated market value
    $472,800
    Get a cash offer in 3 minutes
    Find out how much your home could sell for in as little as 3 minutes with a no-obligation cash offer.
    Estimated market value
    $472,800