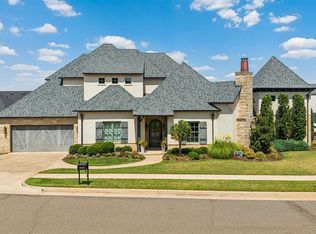
Welcome to luxury living in the prestigious Rose Creek Golf Community. This exceptional 5bedroom, 4.5 bath home offers over 4,100 square feet of thoughtfully designed living space where elegance, comfort and functionality come together. The open concept floor plan is designed for both everyday living and effortless entertaining. At the heart of the home, the chef's kitchen features stainless steel appliances, abundant cabinetry, an oversized walk-in pantry, and a large center island overlooking the spacious living and dining areas. A private study and a secondary bedroom with a full bath on the main level provide flexibility for guests or multigenerational living. The primary suite is a private retreat featuring automatic blinds, an oversized walk-in closet with custom built-ins, and a luxurious ensuite complete with dual vanities, a Jacuzzi tub, and a separate walk-in shower.
Upstairs you'll find three additional bedrooms, two full bathrooms, a versatile bonus room with a wet bar and an incredible dedicated home theater. The bonus room can easily serve as a game room, home office, media lounge or entertaining space.
Designed to impress, the theater features a custom four-TV video wall that can function as one seamless display or four independent screens, creating the ultimate setup for movie nights, championship weekends, and keeping up with every game at once. Automatic blinds complete the experience, transforming the space into a true private entertainment retreat.
Step outside to the oversized covered patio, perfect for gathering with family and friends or enjoying a quiet Oklahoma evening. An oversized three car garage provides ample parking and storage.
This home offers an exceptional blend of luxury, comfort and thoughtfully designed spaces. Every detail has been curated for those who appreciate elevated living and unforgettable entertaining.
Sold for $910,000
Zillow last checked:
Listing updated:
Bought with:
Somprasong Carman, 174968
Copper Creek Real Estate
Source: MLSOK/OKCMAR as distributed by MLS GRID,MLS#: 1239214
Price history
| Date | Event | Price |
|---|---|---|
| 9/25/2026 | Sold | $910,000-9%$221/sqft |
Source:  MLSOK/OKCMAR as distributed by MLS GRID #1239214 Report a problem MLSOK/OKCMAR as distributed by MLS GRID #1239214 Report a problem | ||
| 8/25/2026 | Pending sale | $999,959$243/sqft |
Source: MLSOK/OKCMAR as distributed by MLS GRID #1239214 Report a problem | ||
| 7/14/2026 | Listed for sale | $999,959+2.6%$243/sqft |
Source: MLSOK/OKCMAR as distributed by MLS GRID #1239214 Report a problem | ||
| 6/16/2023 | Sold | $975,000-2.5%$237/sqft |
Source: MLSOK/OKCMAR as distributed by MLS GRID #1052411 Report a problem | ||
| 5/18/2023 | Pending sale | $999,910$243/sqft |
Source: MLSOK/OKCMAR as distributed by MLS GRID #1052411 Report a problem | ||
| 4/25/2023 | Listed for sale | $999,9100%$243/sqft |
Source: MLSOK/OKCMAR as distributed by MLS GRID #1052411 Report a problem | ||
| 6/2/2022 | Listing removed | -- |
Source: MLSOK/OKCMAR as distributed by MLS GRID #1004435 Report a problem | ||
| 4/17/2022 | Listed for sale | $1,000,000+1392.5%$243/sqft |
Source: MLSOK/OKCMAR as distributed by MLS GRID #1004435 Report a problem | ||
| 10/31/2013 | Sold | $67,000-10.1%$16/sqft |
Source: Public Record Report a problem | ||
| 1/22/2007 | Sold | $74,500$18/sqft |
Source: Public Record Report a problem | ||

Get a cash offer in 3 minutes
Find out how much your home could sell for in as little as 3 minutes with a no-obligation cash offer.
Estimated market value
$909,900
