Skip main navigation
Off market
Street View
  • Tax assessed value
    $133,400

    16741 N State Road 1, Spencerville, IN 46788

    3beds
    1,404sqft
    SingleFamily
    Built in 1907
    0.95 Acres Lot
    $-- Zestimate®
    $95/sqft
    $1,592 Estimated rent

    Home value

    Not available

    Estimated sales range

    Not available

    $1,592/mo

    Zestimate® history
    Loading
    Loading...

    Owner options

    List your home for rent

    $1,592/mo

    Rent Zestimate®

    Find your next renter with Zillow Rental Manager. Plus, with online applications, you can quickly screen prospective tenants – for free.

    Learn more

    $1,592/mo

    Rent Zestimate®

    Refinance and save

    $652/mo

    Est. payment

    Refinancing to a lower rate could help reduce your monthly payments and save thousands over the life of the loan.

    See today's rates

    $652/mo

    Est. payment

    Explore your selling options

    Work with a Zillow partner agent

    Leverage their expertise and Zillow's premium Showcase listings to get your home seen by more buyers.

    Get started

    List with your own agent

    Get your home in front of millions of buyers by listing it on Zillow.

    Learn how to do it

    Sell it yourself

    Take full control of how buyers see your home on Zillow by listing For Sale by Owner (FSBO).

    List your home

    What's special

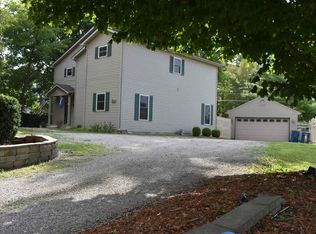
    GREAT OPPORTUNITY FOR A SMALL BUSINESS OWNER!! Check out this charming two story home in Spencerville on almost 1 acre of land! LEO Schools and the bus stops right in front of the house! Perfect location for a start up or established business owner to live and operate your company from one location or continue to lease the house for additional income! Home is currently leased through the end of May for $1000/month including utilities and is just a short drive and easy access to Leo and Grabill. There is a recorded variance that allows this property to be used for business purposes. This property boasts detached garage/office space with heat and AC and ample parking currently set up for 2 offices or an office with a lobby space. Also includes a 40x60 heated, air conditioned and insulated pole barn great for the car enthusiast/mechanic or could be utilized as a large workshop or storage space for work vehicles with an additional attached 24x24 garage space could make a great space to keep farm animals. Inside the home you will find 3 good size bedrooms, 1.5 baths ,original hardwood floors, bright kitchen with TONS of cabinet space, large dining area and living room and a HUGE covered front porch AND open back patio enclosed with a picket fence. More features include water softener and RO water systems, a NEW 50 year guaranteed roof and freshly painted exterior! A whole house generator also services the home and all of the detached buildings so you will never go without power. There is additional acreage to the west of this property including the large open field, creek and wooded area that is owned by the city of Fort Wayne but is currently maintained and used/enjoyed by the current owner. All appliance stay! This home is sold As-Is.

    This property is off market, which means it's not currently listed for sale or rent on Zillow. This may be different from what's available on other websites or public sources.

    Facts & features

    Interior

    Bedrooms & bathrooms
    • Bedrooms: 3
    • Bathrooms: 2
    • Full bathrooms: 1
    • 1/2 bathrooms: 1
    • Main level bathrooms: 1
    Heating
    • Baseboard, Gas
    Cooling
    • Wall
    Appliances
    • Included: Dryer, Range / Oven, Refrigerator, Washer
    • Laundry: Washer Hookup, Gas Dryer Hookup, In Basement
    Features
    • Formal Dining Room, Main Level Bedroom Suite
    • Basement: Unfinished
    Interior area
    • Total interior livable area: 1,404 sqft
    • Finished area below ground: 0

    Property

    Parking
    • Total spaces: 2
    • Parking features: Garage - Detached
    Features
    • Patio & porch: Porch, Patio Open, Porch Open
    • Exterior features: Wood
    Lot
    • Size: 0.95 Acres
    • Features: Irregular Lot, Landscaped
    Details
    • Additional structures: Workshop, Outbuilding, Pole/Post Building
    • Parcel number: 020311327003000042
    • Zoning: City Zoning(R1), County Zoning(R1)
    • Other equipment: Generator-Whole House

    Construction

    Type & style
    • Home type: SingleFamily
    Materials
    • Frame
    • Roof: Asphalt
    Condition
    • Year built: 1907

    Utilities & green energy

    • Sewer: Septic Tank
    • Water: Well, Private Well
    • Utilities for property: Cable Available, Cable Connected

    Community & HOA

    Location
    • Region: Spencerville

    Financial & listing details

    • Price per square foot: $95/sqft
    • Tax assessed value: $133,400
    • Annual tax amount: $1,921

    Price history

    DateEventPrice
    5/28/2021Sold$225,000$160/sqft
    Source: Agent Provided Report a problem

    Public tax history

    YearProperty taxesTax assessment
    2020$1,921 +5.1%$133,400 +5%
    2019$1,829 +0.8%$127,100 +10%
    2018$1,814 +5.5%$115,500 +5.5%
    2017$1,720 +6.6%$109,500 +5.8%
    2016$1,613 -12.3%$103,500 -7.2%
    2014$1,839 +5.4%$111,500 +8.5%
    2013$1,744 +23.5%$102,800 +21.4%
    2011$1,412 $84,700 +4.3%
    2010-- $81,200 +6.7%
    2007-- $76,100 +12.7%
    2005-- $67,500
    2004-- $67,500 +110.9%
    2001-- $32,000 +199.9%
    1999-- $10,670
    Find assessor info on the county website

    Neighborhood: 46788

    Nearby schools

    GreatSchools rating
    Schools provided by the listing agent
    • Elementary: Cedarville
    • Middle: Leo
    • High: Leo
    • District: East Allen County

    Source: The MLS. This data may not be complete. We recommend contacting the local school district to confirm school assignments for this home.

    Get pre-qualified for a loan
    At Zillow Home Loans, we can pre-qualify you in as little as 5 minutes with no impact to your credit score.

    An equal housing lender. NMLS #10287.