Your Next Chapter Begins at 16742 Basin Oak Imagine waking up in a spacious, sunlit primary suite, the perfect retreat after a long day. As you step into the oversized walk-in closet, you appreciate the convenience of everything in its place. Downstairs, the aroma of fresh coffee fills the air as you prepare for the day in your bright, open kitchen, complete with a breakfast bar and walk-in pantry. The heart of this home is its versatility-two living areas ensure plenty of space for gatherings, movie nights, or simply unwinding after work. Need a home office or study? You've got one, tucked away for productivity and focus. When the weekend arrives, the private backyard, complete with a patio slab and privacy fence, is the perfect spot for grilling and outdoor fun. With four large bedrooms, two and a half baths, and over 2,800 square feet, this home offers room to grow, host, and create memories. Nestled in the Emerald Pointe community, you're minutes from top-rated North East ISD schools, major highways, shopping, and dining. This is more than a house-it's the backdrop for your next chapter. Are you ready to make it yours?
Sold
Price Unknown
16742 Basin Oak, San Antonio, TX 78247
4beds
2,855sqft
Single Family Residence
Built in 2004
6,141 Square Feet Lot
$304,300 Zestimate®
$--/sqft
$2,249 Estimated rent
Home value
$304,300
$283,000 - $329,000
$2,249/mo
Zestimate® history
Owner options
List your home for rent
$2,249/mo
Rent Zestimate®
Find your next renter with Zillow Rental Manager. Plus, with online applications, you can quickly screen prospective tenants – for free.
$2,249/mo
Rent Zestimate®
Refinance and save
$165/mo
Est. payment
Refinancing to a lower rate could help reduce your monthly payments and save thousands over the life of the loan.
$165/mo
Est. payment
Explore your selling options
Work with a Zillow partner agent
Leverage their expertise and Zillow's premium Showcase listings to get your home seen by more buyers.
Get startedList with your own agent
Get your home in front of millions of buyers by listing it on Zillow.
Learn how to do itSell it yourself
Take full control of how buyers see your home on Zillow by listing For Sale by Owner (FSBO).
List your homeWhat's special
Privacy fencePrivate backyardHome office or studyFour large bedroomsOversized walk-in closetPatio slabBright open kitchen
Zillow last checked:
Listing updated:
Listed by:
Krishna Perkins TREC #557574 (210) 260-6617,
Maverick Homes and Neighborhoods
Source: LERA MLS,MLS#: 1848150
Facts & features
Interior
Bedrooms & bathrooms
- Bedrooms: 4
- Bathrooms: 3
- Full bathrooms: 2
- 1/2 bathrooms: 1
Primary bedroom
- Features: Walk-In Closet(s), Ceiling Fan(s)
- Level: Upper
- Area: 320
- Dimensions: 20 x 16
Bedroom 2
- Area: 165
- Dimensions: 15 x 11
Bedroom 3
- Area: 143
- Dimensions: 13 x 11
Bedroom 4
- Area: 143
- Dimensions: 13 x 11
Primary bathroom
- Features: Shower Only
- Area: 90
- Dimensions: 15 x 6
Dining room
- Area: 154
- Dimensions: 14 x 11
Family room
- Area: 336
- Dimensions: 14 x 24
Kitchen
- Area: 126
- Dimensions: 14 x 9
Living room
- Area: 320
- Dimensions: 16 x 20
Office
- Area: 154
- Dimensions: 14 x 11
Heating
- Central, Electric
Cooling
- Central Air
Appliances
- Included: Microwave, Range
- Laundry: Washer Hookup, Dryer Connection
Features
- Two Living Area, Separate Dining Room, Breakfast Bar, Pantry, Study/Library, Ceiling Fan(s)
- Flooring: Wood
- Windows: Window Coverings
- Has basement: No
- Has fireplace: No
- Fireplace features: Not Applicable
Interior area
- Total interior livable area: 2,855 sqft
Property
Parking
- Total spaces: 2
- Parking features: Two Car Garage, Pad Only (Off Street)
- Garage spaces: 2
Features
- Levels: Two
- Stories: 2
- Patio & porch: Patio
- Exterior features: Rain Gutters
- Pool features: None
- Fencing: Privacy
Lot
- Size: 6,141 Square Feet
- Features: Curbs, Sidewalks
Details
- Parcel number: 177900230720
Construction
Type & style
- Home type: SingleFamily
- Property subtype: Single Family Residence
Materials
- Brick, Siding, Fiber Cement
- Foundation: Slab
- Roof: Composition
Condition
- Pre-Owned
- New construction: No
- Year built: 2004
Details
- Builder name: KB
Utilities & green energy
- Electric: CPS Energy
- Sewer: CITY, Sewer System
- Water: SAWS, Water System
Community & HOA
Community
- Features: None
- Subdivision: Emerald Pointe
HOA
- Has HOA: Yes
- HOA fee: $165 annually
- HOA name: GREEN MOUNTAIN HOA
Location
- Region: San Antonio
Financial & listing details
- Tax assessed value: $316,320
- Annual tax amount: $7,640
- Date on market: 3/8/2025
- Cumulative days on market: 59 days
- Listing terms: Conventional,FHA,VA Loan,Cash
- Road surface type: Paved
Price history
| Date | Event | Price |
|---|---|---|
| 5/22/2025 | Sold | -- |
Source:  LERA MLS #1848150 Report a problem LERA MLS #1848150 Report a problem | ||
| 5/5/2025 | Pending sale | $314,990$110/sqft |
Source: LERA MLS #1848150 Report a problem | ||
| 4/27/2025 | Contingent | $314,990$110/sqft |
Source: LERA MLS #1848150 Report a problem | ||
| 4/19/2025 | Price change | $314,990-1.6%$110/sqft |
Source: LERA MLS #1848150 Report a problem | ||
| 3/23/2025 | Listed for sale | $320,000$112/sqft |
Source: LERA MLS #1848150 Report a problem | ||
| 3/21/2025 | Contingent | $320,000$112/sqft |
Source: LERA MLS #1848150 Report a problem | ||
| 3/8/2025 | Listed for sale | $320,000$112/sqft |
Source: LERA MLS #1848150 Report a problem | ||
| 10/11/2018 | Sold | -- |
Source: Agent Provided Report a problem | ||
Public tax history
| Year | Property taxes | Tax assessment |
|---|---|---|
| 2025 | $7,172 +27.9% | $316,320 -5.4% |
| 2024 | $5,608 -26.7% | $334,300 +0.3% |
| 2023 | $7,648 +4.4% | $333,180 +12.2% |
| 2022 | $7,328 +21.6% | $296,980 +22.9% |
| 2021 | $6,027 | $241,700 +3.1% |
| 2020 | $6,027 +4% | $234,370 +4.9% |
| 2019 | $5,796 | $223,480 +8.2% |
| 2018 | $5,796 | $206,540 +6.5% |
| 2017 | -- | $193,850 +9.2% |
| 2016 | -- | $177,450 +4.9% |
| 2015 | -- | $169,220 +4.8% |
| 2014 | -- | $161,450 +3.3% |
| 2013 | -- | $156,220 +2% |
| 2012 | -- | $153,110 +0.9% |
| 2011 | -- | $151,730 +0.9% |
| 2010 | -- | $150,360 +1.1% |
| 2009 | -- | $148,710 -7.4% |
| 2008 | -- | $160,540 |
Find assessor info on the county website
Neighborhood: 78247
Nearby homes
- $262,7003 bd2 ba1.9k sqft16738 Basin Oak, San Antonio, TX 78247Off Market
- $280,1004 bd2 ba2.6k sqft16746 Basin Oak, San Antonio, TX 78247Off Market
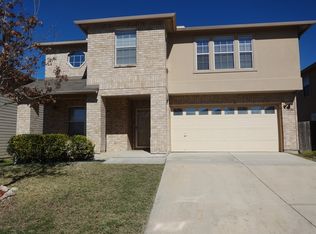
- $--4 bd3 ba3.2k sqft16734 Basin Oak #BASINOAK16734, San Antonio, TX 78247Off Market
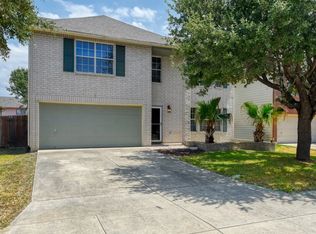
- $--4 bd3 ba3.2k sqft16734 Basin Oak, San Antonio, TX 78247Sold

- $267,4003 bd3 ba2.3k sqft16750 Basin Oak, San Antonio, TX 78247Off Market
- $241,3003 bd2 ba2.1k sqft16727 Union Cavern, San Antonio, TX 78247Off Market
- $262,5003 bd2 ba1.6k sqft16803 Union Cavern, San Antonio, TX 78247Off Market
- $279,6004 bd3 ba2.4k sqft16730 Basin Oak, San Antonio, TX 78247Off Market
Nearby schools
GreatSchools rating
- 5/10Fox Run Elementary SchoolGrades: PK-5Distance: 0.4 mi
- 5/10Harris Middle SchoolGrades: 6-8Distance: 0.9 mi
- 5/10Madison High SchoolGrades: 9-12Distance: 1.5 mi
Schools provided by the listing agent
- Elementary: Fox Run
- Middle: Harris
- High: Madison
- District: North East I.S.D.
Source: LERA MLS. This data may not be complete. We recommend contacting the local school district to confirm school assignments for this home.
Get a cash offer in 3 minutes
Find out how much your home could sell for in as little as 3 minutes with a no-obligation cash offer.
Estimated market value
$304,300
Get a cash offer in 3 minutes
Find out how much your home could sell for in as little as 3 minutes with a no-obligation cash offer.
Estimated market value
$304,300
- Texas
- Bexar County
- San Antonio
- 78247
- 16742 Basin Oak
Nearby cities
Nearby neighborhoods
Nearby zip codes
Other San Antonio Topics
