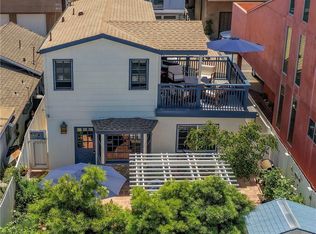
Sunset Beach, coastal comfort and convenience. Home features the blend of relaxation and recreation. Located on Sunset Island this 2 story home features 2 bedrooms 1/ ¾ baths plus a balcony sun deck off the master bedroom and upstairs loft/ den. Located walking distance to popular local restaurants and rentals for paddle boarding, Duffy boating or kayaking around Sunset Isle and Huntington Harbour. Walk across PCH to mile long Sunset Beach for sunbathing, swimming, surfing or walking the Greenbelt walking path. Sunset beach is bordered by Surfside /Seal Beach to the North and Bolsa Chica State Beach to the South. The Beach Cottage features an upgraded Kitchen with appealing newer Granite /Stone Counters, Copper Sink, LG Stainless Steel Refrigerator, Whirlpool built in gas oven and GE 30" Built in Gas Cooktop and microwave. Breakfast nook in the Kitchen looks out Bay Window with view of the unique outdoor yard which features Saltillo Tiles, a custom built pergola with ledgestone rock and built in wooden benches. Downstairs bathroom upgraded with tiled walk in shower and vanity sink. Vinyl Plank floors throughout downstairs living area, office area, and Kitchen. Hardwoods floors in upstairs bedroom, bath and bonus room, office, loft or den. Sun Deck off the second floor bedrooms features a peek a boo view of Huntington Harbour. Single car garage with Washer and Dryer and new sorage cabinets Great Location, NO HOA.
Sold for $1,200,000
Street View
Zillow last checked:
Listing updated:
Bought with:
Jennifer Polich, DRE #01917376
Coldwell Banker-Campbell Rltrs
Source: CRMLS,MLS#: OC24030275 Originating MLS: California Regional MLS
Originating MLS: California Regional MLSPrice history
| Date | Event | Price |
|---|---|---|
| 5/24/2024 | Sold | $1,200,000-7.6%$1,017/sqft |
Source:  CRMLS #OC24030275 Report a problem CRMLS #OC24030275 Report a problem | ||
| 4/26/2024 | Pending sale | $1,299,000$1,101/sqft |
Source: CRMLS #OC24030275 Report a problem | ||
| 4/10/2024 | Contingent | $1,299,000$1,101/sqft |
Source: CRMLS #OC24030275 Report a problem | ||
| 4/2/2024 | Price change | $1,299,000-3.7%$1,101/sqft |
Source: CRMLS #OC24030275 Report a problem | ||
| 3/29/2024 | Price change | $1,349,000-0.8%$1,143/sqft |
Source: CRMLS #OC24030275 Report a problem | ||
| 3/25/2024 | Price change | $1,360,000-2.1%$1,153/sqft |
Source: CRMLS #OC24030275 Report a problem | ||
| 3/21/2024 | Price change | $1,389,000-2.8%$1,177/sqft |
Source: CRMLS #OC24030275 Report a problem | ||
| 3/15/2024 | Price change | $1,429,000-4.7%$1,211/sqft |
Source: CRMLS #OC24030275 Report a problem | ||
| 2/29/2024 | Listed for sale | $1,499,000+74.2%$1,270/sqft |
Source: CRMLS #OC24030275 Report a problem | ||
| 10/27/2005 | Sold | $860,500$729/sqft |
Source: Public Record Report a problem | ||
Nearby homes
- $1,600,0002 bd2 ba1.1k sqft16742 Bayview Dr, Huntington Beach, CA 92649For Sale
- $1,926,0003 bd2 ba1.5k sqft16736 Bayview Dr, Sunset Beach, CA 90742Off Market
- $1,342,5001 bd1 ba810 sqft16746 Bayview Dr, Sunset Beach, CA 90742Off Market
- $1,490,1002 bd1 ba1k sqft16732 Bayview Dr, Sunset Beach, CA 90742Off Market
Get a cash offer in 3 minutes
Find out how much your home could sell for in as little as 3 minutes with a no-obligation cash offer.
Estimated market value
$1,564,900
