Skip main navigation
Sold for $1,020,000
  • $1,020,000

    16742 San Salvador Rd, San Diego, CA 92128

    2beds
    1,959sqft
    Single Family Residence
    Built in 1968
    8,712 Square Feet Lot
    $1,048,100 Zestimate®
    $521/sqft
    $3,958 Estimated rent

    Home value

    $1,048,100

    $985,000 - $1.11M

    $3,958/mo

    Zestimate® history
    Loading
    Loading...

    Owner options

    List your home for rent

    $3,958/mo

    Rent Zestimate®

    Find your next renter with Zillow Rental Manager. Plus, with online applications, you can quickly screen prospective tenants – for free.

    Learn more

    $3,958/mo

    Rent Zestimate®

    Refinance and save

    $6,887/mo

    Est. payment

    Refinancing to a lower rate could help reduce your monthly payments and save thousands over the life of the loan.

    See today's rates

    $6,887/mo

    Est. payment

    Explore your selling options

    Work with a Zillow partner agent

    Leverage their expertise and Zillow's premium Showcase listings to get your home seen by more buyers.

    Get started

    List with your own agent

    Get your home in front of millions of buyers by listing it on Zillow.

    Learn how to do it

    Sell it yourself

    Take full control of how buyers see your home on Zillow by listing For Sale by Owner (FSBO).

    List your home

    What's special

    Wood shopBrick fireplaceGreen glass windowsBonus roomCraft roomUpdated kitchenBeautiful flowers
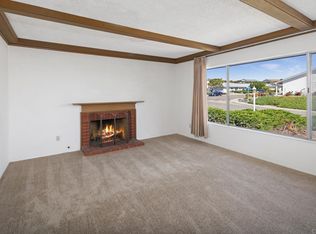
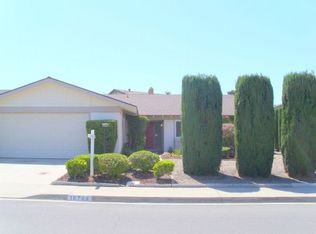
    Expanded single level home on a quiet street positioned perfectly to capture some of the best views in all of Seven Oaks. The updated kitchen with quartz counters & built-in breakfast nook, showcases the scenic mountains in the distance. This home has numerous amenities including; Owned solar for reduced energy costs, newer roof, HVAC, & water heater. The backyard is a gardeners dream with a large granite boulder as the focal point surrounded by low maintenance scrubs, beautiful flowers, & a variety of fruit trees. There is a bonus room off the primary bedroom which could be used as an office, a dressing room, craft room, sewing room, or use your imagination to create a lavish primary bathroom. This floorplan is popular as it features a living room, dining room, & a family room. There is additional, useable square footage in the enclosed all season patio - approx 250sf. The brick fireplace in the living room is an architectural focal point, while the skylight in the hallway brings in natural light. Original mid-century elements remain, including the green glass windows in the double entry front doors, the wood room dividers, the solid wood swinging double doors leading to the hallways & bedrooms, & the adobe landscape walls on the patio. Ceiling fans are in most of the rooms & there is no shortage of storage throughout. Additional key improvements include; the water supply lines have been replaced & ran overhead, the sewer line to the street has also been replaced, electrical panel was upgraded, & newer gutters. The house is in close proximity to the Seven Oaks Community Center, which features a pool, spa, weight room, library, wood shop, & numerous recreational activities, soon to include pickleball. Seven Oaks is a recognized golf cart community; no need to get in your car to go to local grocery stores, restaurants, several of the local golf courses, or to the fabulous RB Inn.

    Zillow last checked:

    Listing updated:

    Listed by:

    Jeannine LaChance DRE #01522123 858-442-3179,

    eXp Realty of Southern CA

    Bought with:

    Pamela Irrgang, DRE #02129639

    Coastal Premier Properties

    Amy Green, DRE #01350609

    Coastal Premier Properties

    Source: SDMLS,MLS#: 230012366MLS LogoOriginating MLS: SDMLS

    Facts & features

    Interior

    Bedrooms & bathrooms
    • Bedrooms: 2
    • Bathrooms: 2
    • Full bathrooms: 2
    Heating
    • Forced Air Unit
    Cooling
    • Central Forced Air
    Appliances
    • Included: Dishwasher, Disposal, Dryer, Garage Door Opener, Microwave, Range/Oven, Refrigerator, Shed(s), Solar Panels, Washer, Water Filtration, Electric Range, Gas Water Heater
    • Laundry: Electric
    Features
    • Bathtub, Ceiling Fan, Storage Space
    • Flooring: Carpet, Tile
    • Number of fireplaces: 1
    • Fireplace features: FP in Living Room
    • Common walls with other units/homes: Detached
    Interior area
    • Total structure area: 1,959
    • Total interior livable area: 1,959 sqft

    Property

    Parking
    • Total spaces: 4
    • Parking features: Attached, Direct Garage Access, Garage Door Opener
    • Garage spaces: 2
    Accessibility
    • Accessibility features: No Interior Steps
    Features
    • Levels: 1 Story
    • Patio & porch: Enclosed, Concrete
    • Pool features: Community/Common
    • Spa features: Community/Common
    • Fencing: N/K
    • Has view: Yes
    • View description: Evening Lights, Mountains/Hills, Panoramic
    Lot
    • Size: 8,712 Square Feet
    Details
    • Additional structures: N/K
    • Parcel number: 2746300700
    • Zoning: R-1:SINGLE
    • Zoning description: R-1:SINGLE

    Construction

    Type & style
    • Home type: SingleFamily
    • Property subtype: Single Family Residence
    Materials
    • Wood/Stucco
    • Roof: Composition
    Condition
    • Year built: 1968

    Utilities & green energy

    • Sewer: Sewer Connected
    • Water: Meter on Property
    • Utilities for property: Electricity Connected, Natural Gas Connected, Sewer Connected, Water Connected

    Community & HOA

    Community
    • Features: Clubhouse/Rec Room, Exercise Room, Pool, Spa/Hot Tub, Other/Remarks
    • Security: Eqpt Owned
    • Senior community: Yes
    • Subdivision: RANCHO BERNARDO
    HOA
    • Amenities included: Billiard Room, Card Room, Club House, Gym/Ex Room, Meeting Room, Other Courts, Spa, Pool
    • Services included: Common Area Maintenance, Other/Remarks, Clubhouse Paid
    • HOA fee: $450 annually
    • HOA name: Seven Oaks Community
    Location
    • Region: San Diego

    Financial & listing details

    • Price per square foot: $521/sqft
    • Tax assessed value: $503,928
    • Annual tax amount: $6,213
    • Date on market: 6/28/2023
    • Listing terms: Cash,Conventional,FHA,VA
    • Electric utility on property: Yes

    Price history

    DateEventPrice
    7/25/2023Sold$1,020,000-7.3%$521/sqft
    Source: SDMLS #230012366 Report a problem
    7/12/2023Pending sale$1,100,000$562/sqft
    Source: SDMLS #230012366 Report a problem
    6/28/2023Listed for sale$1,100,000+249.2%$562/sqft
    Source: SDMLS #230012366 Report a problem
    11/1/2001Sold$315,000$161/sqft
    Source: Public Record Report a problem

    Public tax history

    YearProperty taxesTax assessment
    2025$6,213 +12.2%$503,928 +2%
    2024$5,539 +242.8%$494,048 +238.8%
    2023$1,616 +1.8%$145,839 +2%
    2022$1,588 +1.4%$142,981 +2%
    2021$1,566 +1.4%$140,179 +1%
    2020$1,545 +6.6%$138,742 +2%
    2019$1,449 -0.8%$136,023 +2%
    2018$1,461 +2.8%$133,357 +2%
    2017$1,421 +2.3%$130,743 +2%
    2016$1,390 +1.5%$128,180 +1.5%
    2015$1,369 +2.4%$126,255 +2%
    2014$1,337 $123,783 +0.5%
    2013-- $123,224 +2%
    2012-- $120,809 +2%
    2011-- $118,441 +0.8%
    2010-- $117,556 -0.2%
    2009-- $117,836 +2%
    2008-- $115,527 +2%
    2007-- $113,263 +2%
    2006-- $111,043 +2%
    2005-- $108,867 +2%
    2004-- $106,733 -66.8%
    2003-- $321,299 +2%
    2002-- $315,000 +41.3%
    2001-- $222,915
    Find assessor info on the county website

    Neighborhood: Rancho Bernardo

    Nearby schools

    GreatSchools rating
    Get a cash offer in 3 minutes
    Find out how much your home could sell for in as little as 3 minutes with a no-obligation cash offer.
    Estimated market value
    $1,048,100
    Get a cash offer in 3 minutes
    Find out how much your home could sell for in as little as 3 minutes with a no-obligation cash offer.
    Estimated market value
    $1,048,100