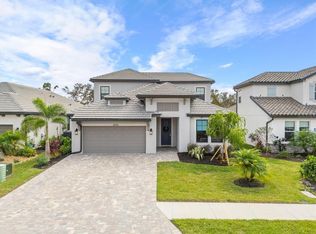
Located in the heart of Lakewood Ranch, within the exclusive, gated enclave of Sweetwater, this exceptional custom home offers the perfect blend of luxury and comfort. Surrounded by scenic landscapes, this natural gas community features tile roofs, paver driveways, tree-lined streets, and classic lampposts that create a welcoming, upscale ambiance to the neighborhood. From the moment you step inside the residence, you’re greeted with a sense of grandeur. Tray ceilings adorned with rich-toned beams add architectural depth and warmth, while 8-foot doors throughout the home enhance the spacious, elevated feel. The gourmet kitchen is a chef’s dream—thoughtfully designed with a large center island ideal for meal prep, a generous walk-in pantry, and gleaming white quartz countertops. Additional highlights include a gas cooktop, ceiling-height vent hood, elegant tile backsplash, farmhouse apron sink, wine refrigerator, and a brand new LG refrigerator, all coming together to create a space that is both functional and beautifully finished. Flowing seamlessly from the kitchen, the spacious living and dining areas are framed by two sets of sliding glass doors that open to a breathtaking outdoor retreat, perfect for entertaining. The expansive deck features a private heated saltwater pool and a serene waterfall spa, ideal for hosting guests, all enclosed by a panoramic screen that showcases stunning views of the surrounding preserve and water. The luxurious primary suite features two walk-in closets and a spa-like ensuite bathroom complete with dual sinks, floor-to-ceiling Carrera tile, and a pebble-stone shower floor for a touch of natural elegance. Two additional spacious guest bedrooms and a versatile bonus room provide ample space for family, guests, or a home office. A stylish powder bath, a second full bathroom, and a spacious laundry room complete the well thought out floor plan. Upgraded lighting and ceiling fans throughout, along with custom shelving in the living room, add the finishing touches to this truly stunning home. Sweetwater at Lakewood Ranch offers exceptional amenities. Residents can enjoy access to a heated resort style pool, 24 hour fitness center, playground, basketball court, pickleball courts, indoor and outdoor social spaces, and an ampiteatre. Best of all, yard maintenance is included. “A” rated schools, miles of trails, world class shopping and dining, and the gulf coast beaches are all at your fingertips. Come live the Florida lifestyle!
Sold for $750,000
Zillow last checked:
Listing updated:
Bought with:
Stephanie Mottram, 3485366
COLDWELL BANKER REALTY
Source: Stellar MLS,MLS#: A4649054 Originating MLS: Sarasota - Manatee
Originating MLS: Sarasota - Manatee
Price history
| Date | Event | Price |
|---|---|---|
| 5/30/2025 | Sold | $750,000-6.1%$321/sqft |
Source:  Stellar MLS #A4649054 Report a problem Stellar MLS #A4649054 Report a problem | ||
| 5/1/2025 | Pending sale | $799,000$342/sqft |
Source: Stellar MLS #A4649054 Report a problem | ||
| 4/16/2025 | Listed for sale | $799,000-3.2%$342/sqft |
Source: Stellar MLS #A4649054 Report a problem | ||
| 4/1/2025 | Listing removed | $825,000$354/sqft |
Source: Stellar MLS #A4628372 Report a problem | ||
| 3/14/2025 | Price change | $825,000-2.9%$354/sqft |
Source: Stellar MLS #A4628372 Report a problem | ||
| 2/24/2025 | Price change | $849,900-1.7%$364/sqft |
Source: Stellar MLS #A4628372 Report a problem | ||
| 1/17/2025 | Price change | $865,000-1.1%$371/sqft |
Source: Stellar MLS #A4628372 Report a problem | ||
| 11/7/2024 | Listed for sale | $875,000+37.4%$375/sqft |
Source: Stellar MLS #A4628372 Report a problem | ||
| 4/26/2023 | Sold | $636,990$273/sqft |
Source: Public Record Report a problem | ||
| 10/18/2022 | Listing removed | -- |
Source:  M/I Homes Report a problem M/I Homes Report a problem | ||
| 7/13/2022 | Listed for sale | $636,990$273/sqft |
Source: M/I Homes Report a problem | ||
Nearby homes
- $755,3003 bd3 ba2.3k sqft16746 Savory Mist Cir, Lakewood Ranch, FL 34211Off Market

- $837,8003 bd3 ba2.6k sqft16738 Savory Mist Cir, Lakewood Ranch, FL 34211Off Market
- $1,025,9005 bd4 ba3.5k sqft16734 Savory Mist Cir, Lakewood Ranch, FL 34211Off Market
- $850,0005 bd4 ba2.9k sqft16754 Savory Mist Cir, Lakewood Ranch, FL 34211Sold
Get a cash offer in 3 minutes
Find out how much your home could sell for in as little as 3 minutes with a no-obligation cash offer.
Estimated market value
$721,000
