Skip main navigation
Off market
  • $1,509,500

    16742 W 95th Ln, Arvada, CO 80007

    5beds
    6,656sqft
    SingleFamily
    Built in 2020
    0.26 Acres Lot
    $1,509,500 Zestimate®
    $227/sqft
    $4,762 Estimated rent

    Home value

    $1,509,500

    $1.43M - $1.60M

    $4,762/mo

    Zestimate® history
    Loading
    Loading...

    Owner options

    List your home for rent

    $4,762/mo

    Rent Zestimate®

    Find your next renter with Zillow Rental Manager. Plus, with online applications, you can quickly screen prospective tenants – for free.

    Learn more

    $4,762/mo

    Rent Zestimate®

    Refinance and save

    $9,215/mo

    Est. payment

    Refinancing to a lower rate could help reduce your monthly payments and save thousands over the life of the loan.

    See today's rates

    $9,215/mo

    Est. payment

    Explore your selling options

    Work with a Zillow partner agent

    Leverage their expertise and Zillow's premium Showcase listings to get your home seen by more buyers.

    Get started

    List with your own agent

    Get your home in front of millions of buyers by listing it on Zillow.

    Learn how to do it

    Sell it yourself

    Take full control of how buyers see your home on Zillow by listing For Sale by Owner (FSBO).

    List your home

    What's special

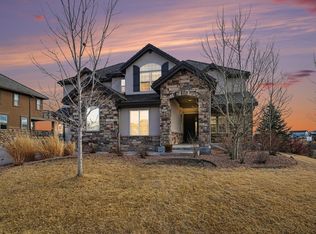
    Toll Brothers Semi Custom Estate Home with dramatic details, unique architectural features and luxurious upgrades! You are greeted at the airy 2-story foyer and graceful curved staircase. The heart of the home is the soaring, two-story great room with open beam ceiling, cosmo fireplace, expansive windows and 16' x 8' Multi-Panel Pocket Doors leading out to an oversized deck. The great room is open to the designer kitchen and expanded breakfast area, with gourmet conveniences like double ovens, five burner cooktop, built-in microwave, ample storage and extended quartz island and adjacent formal dining room. Off the home's entrance is a 5th bedroom or private study, guest bedroom with ensuite bathroom, mudroom and laundry room. A second staircase off the great room provides easy access to the second floor with a computer loft boasting a spectacular overlook, two Juliet balconies and three bedrooms, including the luxurious master suite. A daily private retreat, the master boasts a sunny sitting area and private outdoor terrace, spacious walk-in closet and luxurious wet room wrapped in marble tile, enclosed in glass and complete with dual showers and freestanding tub. Access outdoor living from the two spacious covered patios, or walkout basement leading to a large landscaped yard. Candelas largest & most prestigious master-planned community in Arvada, situated along the foothills of the Rockies with a magnificent sweep of mountain pastureland and views of Standley Lake and Downtown Denver. Candelas features two resort-style recreation centers with fitness centers, community rooms and pools; 13.5 miles of trails; five parks and sports fields; community garden; nearly 200 acres of open space with more than 11,500 acres of land surrounding the community; and an onsite k-8 school. Just 10 min to Golden, 15 min to Boulder, 30 min to Denver, only 45 min to the skiing.

    This property is off market, which means it's not currently listed for sale or rent on Zillow. This may be different from what's available on other websites or public sources.
    Facts & features

    Interior

    Bedrooms & bathrooms
    • Bedrooms: 5
    • Bathrooms: 3
    • Full bathrooms: 3
    Heating
    • Forced air
    Cooling
    • Central
    Appliances
    • Included: Dishwasher, Microwave, Refrigerator
    Features
    • Basement: Partially finished
    • Has fireplace: Yes
    Interior area
    • Total interior livable area: 6,656 sqft

    Property

    Parking
    • Parking features: Garage - Attached
    Features
    • Exterior features: Stone
    Lot
    • Size: 0.26 Acres
    Details
    • Parcel number: 2023103013

    Construction

    Type & style
    • Home type: SingleFamily
    Materials
    • Other
    Condition
    • Year built: 2020

    Community & HOA

    HOA
    • Has HOA: Yes
    • HOA fee: $11 monthly
    Location
    • Region: Arvada

    Financial & listing details

    • Price per square foot: $227/sqft
    • Tax assessed value: $1,468,161
    • Annual tax amount: $16,275

    Price history

    DateEventPrice
    12/20/2022Sold$1,468,000-11%$221/sqft
    Source: Public Record Report a problem
    6/2/2022Listing removed--
    Source: BHHS broker feed Report a problem
    5/28/2022Price change$1,650,000-1.5%$248/sqft
    Source: BHHS broker feed #4373155 Report a problem
    5/3/2022Listed for sale$1,675,000+57.5%$252/sqft
    Source: BHHS broker feed #4373155 Report a problem
    7/1/2020Sold$1,063,180$160/sqft
    Source: Public Record Report a problem

    Public tax history

    YearProperty taxesTax assessment
    2025$16,275 -0.1%$91,761 +5.3%
    2024$16,286 +31.4%$87,141 -4.1%
    2023$12,395 +4.1%$90,826 +37%
    2022$11,911 +228.4%$66,275 -2.8%
    2021$3,627 $68,182 +80.6%
    2020$3,627 -44.5%$37,752
    2019$6,536 +19.3%$37,752 +20.8%
    2018$5,477 $31,241
    2017$5,477 +8.7%$31,241 +3.1%
    2016$5,038 +100%$30,297
    2015$2,519 -9.4%$30,297 +86.6%
    2014$2,781 +695035%$16,237 +322%
    2013$0 $3,848
    Find assessor info on the county website

    Neighborhood: 80007

    Nearby schools

    GreatSchools rating
    Get a cash offer in 3 minutes
    Find out how much your home could sell for in as little as 3 minutes with a no-obligation cash offer.
    Estimated market value
    $1,509,500
    Get a cash offer in 3 minutes
    Find out how much your home could sell for in as little as 3 minutes with a no-obligation cash offer.
    Estimated market value
    $1,509,500