Step inside this beautifully designed 2,524 square foot single-level home and discover a space that blends comfort, style and versatility. The open-concept Great Room flows seamlessly into the modern kitchen, where quartz countertops, Timberlake linen shaker cabinets and a full suite of stainless steel appliances-including a gas range and over-the-range microwave-create a chef's dream. Sliding glass doors invite you to the covered patio, perfect for indoor-outdoor living. The owner's suite offers a private retreat with a glass-enclosed shower and elegant chrome fixtures, while two additional bedrooms provide flexibility for family or guests. The standout Next Gen® suite features its own living area, kitchenette, bedroom and bathroom-ideal for multigenerational living or hosting visitors. Energy-efficient touches like dual-pane low-E windows, LED canned lighting and a Honeywell Wi-Fi smart thermostat keep the home comfortable year-round. Smart home upgrades include a Ring video doorbell, Schlage smart lock and structured wiring package. The spacious 2-car garage comes equipped with a Wi-Fi connected opener and EV car charger outlet. Homes with this level of thoughtful design and modern convenience are in high demand-schedule your tour before it's gone!
Sold for $579,540
$579,540
16742 W Buckskin Trl, Surprise, AZ 85387
4beds
2,524sqft
Single Family Residence
Built in 2026
-- sqft lot
$580,700 Zestimate®
$230/sqft
$2,454 Estimated rent
Home value
$580,700
$534,000 - $633,000
$2,454/mo
Zestimate® history
Owner options
List your home for rent
$2,454/mo
Rent Zestimate®
Find your next renter with Zillow Rental Manager. Plus, with online applications, you can quickly screen prospective tenants – for free.
$2,454/mo
Rent Zestimate®
Refinance and save
$2,648/mo
Est. payment
Refinancing to a lower rate could help reduce your monthly payments and save thousands over the life of the loan.
$2,648/mo
Est. payment
Explore your selling options
Work with a Zillow partner agent
Leverage their expertise and Zillow's premium Showcase listings to get your home seen by more buyers.
Get startedList with your own agent
Get your home in front of millions of buyers by listing it on Zillow.
Learn how to do itSell it yourself
Take full control of how buyers see your home on Zillow by listing For Sale by Owner (FSBO).
List your homeWhat's special
Covered patioElegant chrome fixturesEv car charger outletLed canned lightingHoneywell wi-fi smart thermostatSliding glass doorsQuartz countertops
Zillow last checked:
Listing updated:
Source: Lennar Homes
Facts & features
Interior
Bedrooms & bathrooms
- Bedrooms: 4
- Bathrooms: 3
- Full bathrooms: 3
Interior area
- Total interior livable area: 2,524 sqft
Property
Parking
- Total spaces: 2
- Parking features: Garage
- Garage spaces: 2
Features
- Levels: 1.0
- Stories: 1
Details
- Parcel number: 50358833
Construction
Type & style
- Home type: SingleFamily
- Property subtype: Single Family Residence
Condition
- New Construction
- New construction: Yes
- Year built: 2026
Details
- Builder name: Lennar
Community & HOA
Community
- Subdivision: Asante Artisan : Horizon
Location
- Region: Surprise
Financial & listing details
- Price per square foot: $230/sqft
- Tax assessed value: $54,900
- Annual tax amount: $316
- Date on market: 2/13/2026
Price history
| Date | Event | Price |
|---|---|---|
| 2/27/2026 | Sold | $579,540$230/sqft |
Source: Public Record Report a problem | ||
| 2/13/2026 | Listed for sale | $579,540$230/sqft |
Source:  Lennar Homes Report a problem Lennar Homes Report a problem | ||
Public tax history
| Year | Property taxes | Tax assessment |
|---|---|---|
| 2025 | $316 -21.8% | $8,235 -18.2% |
| 2024 | $404 | $10,067 |
Find assessor info on the county website
Neighborhood: 85387
Nearby homes
- $482,0005 bd3 ba2.2k sqft16738 W Buckskin Trl, Surprise, AZ 85387Sold
- $499,0904 bd3 ba2.2k sqft24984 N 167th Dr, Surprise, AZ 85387Sold
- $494,8404 bd3 ba2.2k sqft16730 W Buckskin Trl, Surprise, AZ 85387Sold
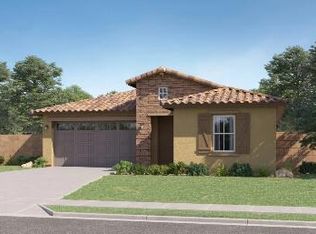
- $417,9903 bd2 ba1.4k sqft24968 N 167th Dr, Surprise, AZ 85387Sold
- $409,9906,027 Square Feet24946 N 167th Dr, Surprise, AZ 85387Sold
- $465,0005 bd3 ba2.2k sqft16722 W Buckskin Trl, Surprise, AZ 85387Sold
- $389,0003 bd2 ba1.2k sqft24971 N 167th Dr, Surprise, AZ 85387Sold
- $375,0003 bd2 ba1.2k sqft24949 N 167th Dr, Surprise, AZ 85387Sold
Nearby schools
GreatSchools rating
- 7/10Asante Preparatory AcademyGrades: PK-5Distance: 1.1 mi
- 6/10Willow Canyon High SchoolGrades: 7-12Distance: 5.6 mi
Schools provided by the MLS
- Elementary: Asante Preparatory Academy
- High: Willow Canyon High School
Source: Lennar Homes. This data may not be complete. We recommend contacting the local school district to confirm school assignments for this home.
Get a cash offer in 3 minutes
Find out how much your home could sell for in as little as 3 minutes with a no-obligation cash offer.
Estimated market value
$580,700
Get a cash offer in 3 minutes
Find out how much your home could sell for in as little as 3 minutes with a no-obligation cash offer.
Estimated market value
$580,700
- Arizona
- Maricopa County
- Surprise
- 85387
- 16742 W Buckskin Trl
Nearby cities
Nearby zip codes
Other Surprise Topics
