One or more photo(s) has been virtually staged. Get behind the gate of the highly sought-after Waterside community in Winter Garden. This extraordinary waterfront estate offers a rare blend of refined luxury, thoughtful design, and true lakefront living on Johns Lake. Built just six years ago and meticulously enhanced, this five-bedroom residence is primarily single-story, with the added flexibility of a private upstairs retreat featuring a spacious loft, full bedroom, and bathroom—ideal for guests, multi-generational living, or a quiet home office escape. From the moment you enter, the home makes a statement. Real, solid wood flooring flows throughout, adding warmth and authenticity that cannot be replicated with engineered alternatives. The expansive living areas were extended to create an open and inviting layout, perfectly suited for both everyday comfort and grand-scale entertaining. Dramatic waterfall-edge countertops anchor the kitchen and gathering spaces, blending modern elegance with timeless craftsmanship. The heart of the home extends seamlessly outdoors. An expansive, screened-in lanai overlooks the water, creating a true indoor-outdoor lifestyle. The electric, automatic screening system allows you to adjust the space effortlessly, making it enjoyable year-round. The outdoor kitchen is exceptional, designed for serious cooking and entertaining. It includes a Coyote gas grill, a Recteq pellet grill, a power burner, two outdoor refrigerators, a full-size sink, and a dedicated television—everything needed to host unforgettable evenings with friends and family. Beyond the lanai, the backyard opens to a large, fenced lawn that gently leads to your private dock on Johns Lake. The dock is fully equipped with a boat lift, as well as water and electricity, making lake access effortless and spontaneous. Whether you enjoy boating, fishing, or sunset cruises, this setting delivers the ultimate waterfront lifestyle. The saltwater infinity-edge pool is a showpiece, stretching an impressive 50 feet and designed to visually merge with the lake beyond. Heated by gas, the pool is ideal for both leisurely afternoons and evening swims, offering breathtaking views and a true resort-style experience in your own backyard. Inside, the home continues to impress with high-end features that elevate daily living. A tankless water heater ensures endless hot water, while a central vacuum system adds convenience and ease. The floor plan is both functional and elegant, offering five generously sized bedrooms and well-appointed bathrooms, all thoughtfully positioned to maximize privacy and flow. The property is further enhanced by lush landscaping and an abundance of fruit-bearing trees, including bananas, cherries, kumquats, and papayas, along with a beautifully maintained rose garden. These natural charms create a garden-like atmosphere that complements the lakefront setting. Located in gated Waterside, one of Winter Garden’s most desirable communities, this home offers privacy, exclusivity, and direct access to one of Central Florida’s most beautiful lakes, while remaining close to top-rated schools, dining, shopping, and major roadways. This is more than a house—it is a lifestyle defined by water, space, craftsmanship, and unforgettable outdoor living. Opportunities like this on Johns Lake are rare, and this residence stands apart in both design and execution.
Sold for $1,850,000
$1,850,000
16743 BROADWATER AVENUE, WINTER GARDEN, FL 34787
5beds
3,800sqft
Single Family Residence
Built in 2019
0.46 Acres Lot
$1,861,400 Zestimate®
$487/sqft
$5,350 Estimated rent
Home value
$1,861,400
$1.71M - $2.03M
$5,350/mo
Zestimate® history
Owner options
List your home for rent
$5,350/mo
Rent Zestimate®
Find your next renter with Zillow Rental Manager. Plus, with online applications, you can quickly screen prospective tenants – for free.
$5,350/mo
Rent Zestimate®
Refinance and save
$13,520/mo
Est. payment
Refinancing to a lower rate could help reduce your monthly payments and save thousands over the life of the loan.
$13,520/mo
Est. payment
Explore your selling options
Work with a Zillow partner agent
Leverage their expertise and Zillow's premium Showcase listings to get your home seen by more buyers.
Get startedList with your own agent
Get your home in front of millions of buyers by listing it on Zillow.
Learn how to do itSell it yourself
Take full control of how buyers see your home on Zillow by listing For Sale by Owner (FSBO).
List your homeWhat's special
Five-bedroom residenceBeautifully maintained rose gardenTankless water heaterCentral vacuum system
Zillow last checked:
Listing updated:
Listed by:
Erica Diaz 407-897-5400,
HOMEVEST REALTY 407-897-5400,
Cassie Hoffmann 321-342-3057,
HOMEVEST REALTY
Bought with:
Guanhua Zhang, 3441998
KN PREMIER REALTY, INC
Source: Stellar MLS,MLS#: O6367848 Originating MLS: Orlando Regional
Originating MLS: Orlando Regional
Facts & features
Interior
Bedrooms & bathrooms
- Bedrooms: 5
- Bathrooms: 6
- Full bathrooms: 5
- 1/2 bathrooms: 1
Rooms
- Room types: Family Room, Loft
Other
- Features: En Suite Bathroom, Walk-In Closet(s)
- Level: First
Primary bedroom
- Features: Walk-In Closet(s)
- Level: First
Bedroom 2
- Features: Built-in Closet
- Level: First
Bedroom 3
- Features: Built-in Closet
- Level: First
Bedroom 5
- Features: Built-in Closet
- Level: Second
Primary bathroom
- Features: Dual Sinks
- Level: First
Balcony porch lanai
- Level: First
Dinette
- Level: First
Dining room
- Level: First
Family room
- Level: First
Kitchen
- Features: Pantry
- Level: First
Living room
- Level: First
Loft
- Features: En Suite Bathroom
- Level: Second
Heating
- Central, Electric
Cooling
- Central Air
Appliances
- Included: Cooktop, Dishwasher, Dryer, Microwave, Range, Refrigerator, Washer
- Laundry: Inside, Laundry Room
Features
- Central Vacuum, Crown Molding, Eating Space In Kitchen, High Ceilings, Kitchen/Family Room Combo, Open Floorplan, Primary Bedroom Main Floor, Split Bedroom, Thermostat, Tray Ceiling(s), Walk-In Closet(s)
- Flooring: Carpet, Ceramic Tile, Hardwood
- Doors: Outdoor Grill, Outdoor Kitchen
- Windows: Blinds
- Has fireplace: No
Interior area
- Total structure area: 5,379
- Total interior livable area: 3,800 sqft
Property
Parking
- Total spaces: 3
- Parking features: Garage - Attached
- Attached garage spaces: 3
- Details: Garage Dimensions: 30x30
Features
- Levels: Two
- Stories: 2
- Patio & porch: Covered, Enclosed, Front Porch, Rear Porch, Screened
- Exterior features: Courtyard, Fire Pit, Irrigation System, Lighting, Outdoor Grill, Outdoor Kitchen, Rain Gutters, Sidewalk
- Has private pool: Yes
- Pool features: Gunite, In Ground, Infinity, Salt Water
- Has spa: Yes
- Has view: Yes
- View description: Water, Lake
- Has water view: Yes
- Water view: Water,Lake
- Waterfront features: Lake Front, Lake Privileges, Lift - Covered, Skiing Allowed
Lot
- Size: 0.46 Acres
- Features: Sidewalk
- Residential vegetation: Fruit Trees, Trees/Landscaped
Details
- Parcel number: 052327890100280
- Zoning: UVPUD
- Special conditions: None
Construction
Type & style
- Home type: SingleFamily
- Architectural style: Mediterranean
- Property subtype: Single Family Residence
Materials
- Block, Concrete, Stucco
- Foundation: Slab
- Roof: Tile
Condition
- Completed
- New construction: No
- Year built: 2019
Details
- Builder model: Brighton
- Builder name: CalAtlantic
Utilities & green energy
- Sewer: Public Sewer
- Water: Public
- Utilities for property: BB/HS Internet Available, Cable Available, Cable Connected, Electricity Connected, Public, Sewer Connected, Water Connected
Community & HOA
Community
- Features: Gated Community - No Guard
- Security: Gated Community
- Pet fee: $0 monthly
- Subdivision: WATERSIDE ON JOHNS LAKE
HOA
- Has HOA: Yes
- Amenities included: Clubhouse, Fitness Center, Playground, Pool, Recreation Facilities
- Services included: Recreational Facilities
- HOA fee: $373 monthly
- HOA name: Artemis Lifestyles
- HOA phone: 407-705-2190
Location
- Region: Winter Garden
Financial & listing details
- Price per square foot: $487/sqft
- Tax assessed value: $1,341,256
- Date on market: 12/16/2025
- Cumulative days on market: 19 days
- Listing terms: Cash,Conventional,VA Loan
- Ownership: Fee Simple
- Total actual rent: 0
- Electric utility on property: Yes
- Road surface type: Paved, Asphalt
Price history
| Date | Event | Price |
|---|---|---|
| 3/6/2026 | Sold | $1,850,000$487/sqft |
Source:  Stellar MLS #O6367848 Report a problem Stellar MLS #O6367848 Report a problem | ||
| 1/5/2026 | Pending sale | $1,850,000$487/sqft |
Source: Stellar MLS #O6367848 Report a problem | ||
| 12/16/2025 | Listed for sale | $1,850,000+87.3%$487/sqft |
Source: Stellar MLS #O6367848 Report a problem | ||
| 2/12/2020 | Sold | $987,700$260/sqft |
Source: Public Record Report a problem | ||
Public tax history
| Year | Property taxes | Tax assessment |
|---|---|---|
| 2024 | -- | $949,915 +3% |
| 2023 | -- | $922,248 +3% |
| 2022 | -- | $895,386 +8% |
| 2021 | -- | $829,016 +185.9% |
| 2020 | $4,755 -1.6% | $290,000 |
| 2019 | $4,831 +4.2% | $290,000 +5.5% |
| 2018 | $4,638 | $275,000 |
| 2017 | $4,638 +0.4% | $275,000 |
| 2016 | $4,621 -2.1% | $275,000 +25% |
| 2015 | $4,719 | $220,000 |
Find assessor info on the county website
Neighborhood: 34787
Nearby homes
- $2,467,3004 bd4 ba5k sqft16749 Broadwater Ave, Winter Garden, FL 34787Off Market
- $1,977,7006 bd5 ba4.4k sqft16737 Broadwater Ave, Winter Garden, FL 34787Off Market

- $1,703,8006 bd5 ba4.4k sqft16755 Broadwater Ave, Winter Garden, FL 34787Off Market
- $2,085,7004 bd5 ba5.1k sqft16731 Broadwater Ave, Winter Garden, FL 34787Off Market
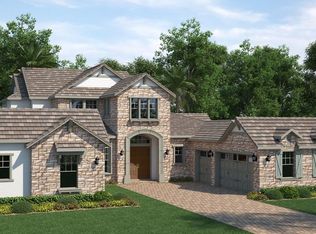
- $1,400,8005 bd6 ba4.4k sqft16744 Broadwater Ave, Winter Garden, FL 34787Off Market
- $916,8004 bd3 ba2.9k sqft16748 Broadwater Ave, Winter Garden, FL 34787Off Market
- $822,8004 bd3 ba2.6k sqft16740 Broadwater Ave, Winter Garden, FL 34787Off Market
- $948,9004 bd5 ba2.9k sqft16752 Broadwater Ave, Winter Garden, FL 34787Off Market
Nearby schools
GreatSchools rating
- 10/10Hamlin Elementary SchoolGrades: K-5Distance: 3.9 mi
- 9/10Hamlin Middle SchoolGrades: 6-8Distance: 3.9 mi
- 7/10West Orange High SchoolGrades: 9-12Distance: 4.4 mi
Schools provided by the listing agent
- Elementary: Hamlin Elementary
- Middle: Hamlin Middle
- High: West Orange High
Source: Stellar MLS. This data may not be complete. We recommend contacting the local school district to confirm school assignments for this home.
Get a cash offer in 3 minutes
Find out how much your home could sell for in as little as 3 minutes with a no-obligation cash offer.
Estimated market value
$1,861,400
Get a cash offer in 3 minutes
Find out how much your home could sell for in as little as 3 minutes with a no-obligation cash offer.
Estimated market value
$1,861,400
- Florida
- Orange County
- Winter Garden
- 34787
- 16743 BROADWATER AVENUE
Nearby cities
Nearby neighborhoods
Nearby zip codes
Other Winter Garden Topics
