Skip main navigation
Sold for $460,000
  • $460,000

    16743 HARPER COVE DRIVE, WINTER GARDEN, FL 34787

    3beds
    1,685sqft
    Single Family Residence
    Built in 2019
    6,089 Square Feet Lot
    $460,500 Zestimate®
    $273/sqft
    $2,844 Estimated rent

    Home value

    $460,500

    $433,000 - $488,000

    $2,844/mo

    Zestimate® history
    Loading
    Loading...

    Owner options

    List your home for rent

    $2,844/mo

    Rent Zestimate®

    Find your next renter with Zillow Rental Manager. Plus, with online applications, you can quickly screen prospective tenants – for free.

    Learn more

    $2,844/mo

    Rent Zestimate®

    Refinance and save

    $3,533/mo

    Est. payment

    Refinancing to a lower rate could help reduce your monthly payments and save thousands over the life of the loan.

    See today's rates

    $3,533/mo

    Est. payment

    Explore your selling options

    Work with a Zillow partner agent

    Leverage their expertise and Zillow's premium Showcase listings to get your home seen by more buyers.

    Get started

    List with your own agent

    Get your home in front of millions of buyers by listing it on Zillow.

    Learn how to do it

    Sell it yourself

    Take full control of how buyers see your home on Zillow by listing For Sale by Owner (FSBO).

    List your home

    What's special

    Granite countertopsSplit planStunning kitchenTile flooringScreened patioStainless steel appliancesBeautifully paved walkways
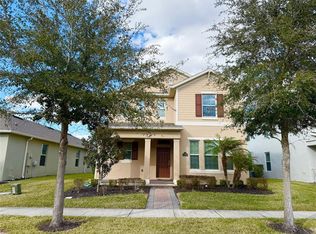
    Welcome to your new home in the vibrant Waterleigh master-planned community, where an active lifestyle and resort-style living await you. This beautiful 3-bedroom, 2-bathroom home, built in 2019, features DR Horton’s popular "Laurel" floorplan, designed for both comfort and functionality. The thoughtfully laid-out split plan offers privacy, while tile flooring in all rooms except the bedrooms adds a touch of elegance and easy maintenance. As you enter, you’ll find a convenient drop station just inside the back door, perfect for organizing your daily essentials. The heart of the home is the stunning kitchen, featuring an 8-foot island, espresso 42" cabinets, granite countertops, and stainless steel appliances—all included for your convenience. The alley access to the garage at the back of the house enhances curb appeal and functionality. Outside, enjoy the tranquility of a screened patio, surrounded by beautifully paved walkways and a porch, all enclosed by stylish black metal fencing. Living in Waterleigh means embracing a community rich with amenities, including three resort-style centers, playgrounds, sports fields, and indoor fitness facilities. Enjoy scenic lakes and ponds, a community garden, mini-golf, beach volleyball, and serene walking and nature trails. There are separate parks for both large and small dogs, making it perfect for pet owners. With top-rated schools and shopping and entertainment just minutes away, this home offers everything you need for an active and fulfilling lifestyle. Plus, with a maintenance-free living experience, complete with gutters and a low $222/month HOA fee (NO CDD!), this is a must-see property. Don’t miss out on the chance to call this wonderful community home!

    Zillow last checked:

    Listing updated:

    Listed by:

    Lynne Halleran 813-763-1881,

    COLDWELL BANKER REALTY 863-687-2233,

    Brittany Menees,

    COLDWELL BANKER REALTY

    Bought with:

    Lynne Halleran, 3069442

    COLDWELL BANKER REALTY

    Brittany Menees

    COLDWELL BANKER REALTY

    Source: Stellar MLS,MLS#: L4946845MLS LogoOriginating MLS: Lakeland

    Facts & features

    Interior

    Bedrooms & bathrooms
    • Bedrooms: 3
    • Bathrooms: 2
    • Full bathrooms: 2
    Primary bedroom
    • Features: Walk-In Closet(s)
    • Level: First
    • Dimensions: 13x15
    Bedroom 2
    • Features: Built-in Closet
    • Level: First
    • Dimensions: 11x10
    Bedroom 3
    • Features: Built-in Closet
    • Level: First
    • Dimensions: 12x10
    Dining room
    • Features: No Closet
    • Level: First
    • Dimensions: 15x10
    Great room
    • Features: Ceiling Fan(s), No Closet
    • Level: First
    • Dimensions: 15x16
    Kitchen
    • Features: Pantry, No Closet
    • Level: First
    • Dimensions: 13x15
    Heating
    • Central
    Cooling
    • Central Air
    Appliances
    • Included: Dishwasher, Dryer, Electric Water Heater, Microwave, Range, Refrigerator, Washer
    • Laundry: Laundry Room
    Features
    • Living Room/Dining Room Combo, Open Floorplan, Smart Home, Solid Surface Counters, Split Bedroom
    • Flooring: Carpet, Tile
    • Doors: Sliding Doors
    • Has fireplace: No
    Interior area
    • Total structure area: 2,311
    • Total interior livable area: 1,685 sqft

    Property

    Parking
    • Total spaces: 2
    • Parking features: Garage - Attached
    • Attached garage spaces: 2
    Features
    • Levels: One
    • Stories: 1
    • Exterior features: Irrigation System, Rain Gutters, Sidewalk
    Lot
    • Size: 6,089 Square Feet
    • Features: In County, Sidewalk
    Details
    • Parcel number: 062427750305060
    • Zoning: P-D
    • Special conditions: None

    Construction

    Type & style
    • Home type: SingleFamily
    • Property subtype: Single Family Residence
    Materials
    • Stucco
    • Foundation: Slab
    • Roof: Shingle
    Condition
    • New construction: No
    • Year built: 2019
    Details
    • Builder model: Laurel
    • Builder name: D R Horton

    Utilities & green energy

    • Sewer: Public Sewer
    • Water: Public
    • Utilities for property: BB/HS Internet Available, Cable Available, Electricity Connected

    Community & HOA

    Community
    • Features: Clubhouse, Community Mailbox, Deed Restrictions, Dog Park, Fitness Center, Playground
    • Pet fee: $0 monthly
    • Subdivision: WATERLEIGH PH 2C-1
    HOA
    • Has HOA: Yes
    • Services included: Maintenance Grounds, Other
    • HOA fee: $222 monthly
    • HOA name: Natalie Elbaz - Leland Management nelbaz@lelandman
    • HOA phone: 407-781-1188
    • Second HOA name: Waterleigh Master Association - Access Difference
    • Second HOA phone: 407-480-4200
    Location
    • Region: Winter Garden

    Financial & listing details

    • Price per square foot: $273/sqft
    • Tax assessed value: $419,431
    • Annual tax amount: $4,005
    • Date on market: 9/24/2024
    • Cumulative days on market: 43 days
    • Listing terms: Cash,Conventional,FHA,VA Loan
    • Ownership: Fee Simple
    • Total actual rent: 0
    • Electric utility on property: Yes
    • Road surface type: Paved

    Price history

    DateEventPrice
    12/23/2024Sold$460,000-3.2%$273/sqft
    Source: Stellar MLS #L4946845 Report a problem
    11/7/2024Pending sale$475,000$282/sqft
    Source: Stellar MLS #L4946845 Report a problem
    9/25/2024Listed for sale$475,000+61.3%$282/sqft
    Source: Stellar MLS #L4946845 Report a problem
    3/29/2019Sold$294,560$175/sqft
    Source: Public Record Report a problem

    Public tax history

    YearProperty taxesTax assessment
    2024$4,273 +6.7%$278,766 +3%
    2023$4,005 +2.4%$270,647 +3%
    2022$3,910 +3%$262,764 +3%
    2021$3,798 -1.2%$255,111 +1.4%
    2020$3,843 +235.9%$251,589 +459.1%
    2019$1,144 +769.4%$45,000 +462.5%
    2018$132 $8,000
    Find assessor info on the county website

    Neighborhood: 34787

    Nearby schools

    GreatSchools rating
    Schools provided by the listing agent
    • Elementary: Water Spring Elementary
    • Middle: Water Spring Middle
    • High: Horizon High School

    Source: Stellar MLS. This data may not be complete. We recommend contacting the local school district to confirm school assignments for this home.

    Get a cash offer in 3 minutes
    Find out how much your home could sell for in as little as 3 minutes with a no-obligation cash offer.
    Estimated market value
    $460,500
    Get a cash offer in 3 minutes
    Find out how much your home could sell for in as little as 3 minutes with a no-obligation cash offer.
    Estimated market value
    $460,500