Welcome to this charming 4-bedroom, 3-bath Orland Hills home, featuring great curb appeal with a welcoming front deck. Inside, the L-shaped living and dining rooms offer flexibility to create your ideal living space, with natural light streaming through the living room windows. The dining room, conveniently located off the updated kitchen, makes entertaining a breeze. The kitchen boasts beautiful white cabinets, a stylish tile backsplash, granite countertops and modern appliances. The expansive lower-level family room provides extra living space with new floors, complete with a full bath for guests. The adjacent laundry room offers ample room for your laundry needs. Upstairs, the landing is perfect for a book nook or small home office. The primary bedroom features cathedral ceilings, an en suite bath, and a walk-in closet with a makeup vanity and additional storage. The other three bedrooms are generously sized, with one offering balcony access to the backyard. A full hallway bath completes the upstairs. Hardwood floors throughout the home. Outside, the garage has been converted into a "guest" house providing additional living space -perfect for related living or to rent out for additional income. Enjoy the landscaped and fenced backyard with a garden, patio, and shed for extra storage. The side drive offers plenty of parking. Rest assured knowing there is a whole house generator. Home is conveniently located close to the Metra station, schools, parks and shopping!This home is full of possibilities-schedule a tour today!
Closed
$350,000
16744 93rd Ave, Orland Hills, IL 60487
4beds
1,500sqft
Single Family Residence
Built in 1979
5,125 Square Feet Lot
$378,600 Zestimate®
$233/sqft
$3,011 Estimated rent
Home value
$378,600
$337,000 - $424,000
$3,011/mo
Zestimate® history
Owner options
List your home for rent
$3,011/mo
Rent Zestimate®
Find your next renter with Zillow Rental Manager. Plus, with online applications, you can quickly screen prospective tenants – for free.
$3,011/mo
Rent Zestimate®
Refinance and save
$2,509/mo
Est. payment
Refinancing to a lower rate could help reduce your monthly payments and save thousands over the life of the loan.
$2,509/mo
Est. payment
Explore your selling options
Work with a Zillow partner agent
Leverage their expertise and Zillow's premium Showcase listings to get your home seen by more buyers.
Get startedList with your own agent
Get your home in front of millions of buyers by listing it on Zillow.
Learn how to do itSell it yourself
Take full control of how buyers see your home on Zillow by listing For Sale by Owner (FSBO).
List your homeWhat's special
Beautiful white cabinetsLandscaped and fenced backyardUpdated kitchenStylish tile backsplashNew floorsWelcoming front deckGranite countertops
Zillow last checked:
Listing updated:
Listed by:
Karry Razik 708-227-4870,
RE/MAX 1st Service
Bought with:
Nader Shahat
Green Equities LLC
Source: MRED as distributed by MLS GRID,MLS#: 12174006
Facts & features
Interior
Bedrooms & bathrooms
- Bedrooms: 4
- Bathrooms: 3
- Full bathrooms: 3
Rooms
- Room types: Loft
Primary bedroom
- Features: Bathroom (Full)
- Level: Second
- Area: 224 Square Feet
- Dimensions: 14X16
Bedroom 2
- Level: Second
- Area: 100 Square Feet
- Dimensions: 10X10
Bedroom 3
- Level: Second
- Area: 108 Square Feet
- Dimensions: 9X12
Bedroom 4
- Level: Second
- Area: 130 Square Feet
- Dimensions: 10X13
Dining room
- Level: Main
- Area: 100 Square Feet
- Dimensions: 10X10
Family room
- Level: Lower
- Area: 240 Square Feet
- Dimensions: 12X20
Kitchen
- Features: Kitchen (Eating Area-Breakfast Bar)
- Level: Main
- Area: 169 Square Feet
- Dimensions: 13X13
Living room
- Level: Main
- Area: 154 Square Feet
- Dimensions: 11X14
Loft
- Level: Second
- Area: 77 Square Feet
- Dimensions: 7X11
Heating
- Natural Gas
Cooling
- Central Air
Appliances
- Included: Range, Microwave, Dishwasher, Refrigerator, Washer, Dryer
Features
- Basement: Finished,Daylight
Interior area
- Total structure area: 0
- Total interior livable area: 1,500 sqft
Property
Parking
- Parking features: Concrete
Accessibility
- Accessibility features: No Disability Access
Features
- Stories: 2
Lot
- Size: 5,125 Square Feet
Details
- Additional structures: Shed(s)
- Parcel number: 27271040420000
- Special conditions: None
- Other equipment: Ceiling Fan(s), Generator
Construction
Type & style
- Home type: SingleFamily
- Property subtype: Single Family Residence
Materials
- Vinyl Siding
- Roof: Asphalt
Condition
- New construction: No
- Year built: 1979
Utilities & green energy
- Sewer: Public Sewer
- Water: Lake Michigan, Public
Community & HOA
HOA
- Services included: None
Location
- Region: Orland Hills
Financial & listing details
- Price per square foot: $233/sqft
- Tax assessed value: $270,010
- Annual tax amount: $6,608
- Date on market: 9/27/2024
- Listing terms: FHA
- Ownership: Fee Simple
Price history
| Date | Event | Price |
|---|---|---|
| 2/18/2025 | Sold | $350,000-2.8%$233/sqft |
Source:  MRED as distributed by MLS GRID #12174006 Report a problem MRED as distributed by MLS GRID #12174006 Report a problem | ||
| 1/15/2025 | Contingent | $359,900$240/sqft |
Source: MRED as distributed by MLS GRID #12174006 Report a problem | ||
| 1/9/2025 | Price change | $359,900-3.4%$240/sqft |
Source: MRED as distributed by MLS GRID #12174006 Report a problem | ||
| 9/27/2024 | Listed for sale | $372,500-1.7%$248/sqft |
Source: MRED as distributed by MLS GRID #12174006 Report a problem | ||
| 8/28/2024 | Listing removed | $379,000$253/sqft |
Source: MRED as distributed by MLS GRID #12116428 Report a problem | ||
| 8/21/2024 | Price change | $379,000-4.1%$253/sqft |
Source: MRED as distributed by MLS GRID #12116428 Report a problem | ||
| 7/25/2024 | Listed for sale | $395,000+84.6%$263/sqft |
Source: MRED as distributed by MLS GRID #12116428 Report a problem | ||
| 7/21/2003 | Sold | $214,000$143/sqft |
Source: Public Record Report a problem | ||
Public tax history
| Year | Property taxes | Tax assessment |
|---|---|---|
| 2024 | $6,664 +0.8% | $27,001 +0% |
| 2023 | $6,609 +28% | $26,999 +51.7% |
| 2022 | $5,164 +4.3% | $17,801 |
| 2021 | $4,950 +2.5% | $17,801 |
| 2020 | $4,829 +0.3% | $17,801 -4% |
| 2019 | $4,816 +3.3% | $18,548 |
| 2018 | $4,664 +3.2% | $18,548 |
| 2017 | $4,518 +4.1% | $18,548 +14.8% |
| 2016 | $4,339 +2% | $16,161 |
| 2015 | $4,254 +0.8% | $16,161 |
| 2014 | $4,221 +33.8% | $16,161 +18.8% |
| 2013 | $3,155 -25.4% | $13,600 -23.2% |
| 2012 | $4,230 +2.1% | $17,699 |
| 2011 | $4,143 -4.7% | $17,699 -22.2% |
| 2010 | $4,346 +12.7% | $22,750 |
| 2009 | $3,855 -34.4% | $22,750 -5% |
| 2008 | $5,879 +29.8% | $23,947 +21.1% |
| 2007 | $4,529 +6.6% | $19,774 |
| 2006 | $4,248 +3.8% | $19,774 |
| 2005 | $4,093 +27.3% | $19,774 +30.2% |
| 2004 | $3,214 +10.6% | $15,188 |
| 2003 | $2,907 +16.6% | $15,188 |
| 2002 | $2,493 +14.7% | $15,188 +16.5% |
| 2001 | $2,173 +1% | $13,032 |
| 2000 | $2,151 +0% | $13,032 |
| 1999 | $2,151 | $13,032 |
Find assessor info on the county website
Neighborhood: 60487
Nearby homes
- $306,2003 bd1 ba902 sqft16738 93rd Ave, Orland Hills, IL 60487Off Market
- $269,9003 bd1 ba936 sqft16750 93rd Ave, Orland Hills, IL 60487Off Market

- $326,9003 bd2 ba1k sqft16732 93rd Ave, Orland Hills, IL 60487Off Market
- $332,1004 bd2 ba1.2k sqft16758 93rd Ave, Orland Hills, IL 60487Off Market
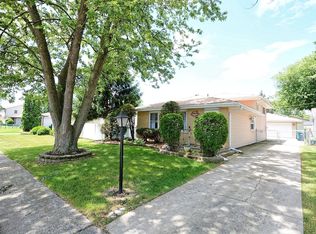
- $317,0003 bd2 ba1.4k sqft16726 93rd Ave, Orland Hills, IL 60487Off Market
- $334,0003 bd2 ba1.4k sqft16743 Hobart Ave, Orland Hills, IL 60487Off Market
- $321,1003 bd2 ba1.1k sqft16737 Hobart Ave, Orland Hills, IL 60487Off Market
- $325,9003 bd2 ba1k sqft16743 93rd Ave, Orland Hills, IL 60487Off Market
Nearby schools
GreatSchools rating
- 8/10Fernway Park Elementary SchoolGrades: PK-5Distance: 0.6 mi
- 7/10Prairie View Middle SchoolGrades: 6-8Distance: 1.3 mi
- 10/10Victor J Andrew High SchoolGrades: 9-12Distance: 0.6 mi
Schools provided by the listing agent
- Elementary: Fernway Park Elementary School
- Middle: Prairie View Middle School
- High: Victor J Andrew High School
- District: 140
Source: MRED as distributed by MLS GRID. This data may not be complete. We recommend contacting the local school district to confirm school assignments for this home.
Get a cash offer in 3 minutes
Find out how much your home could sell for in as little as 3 minutes with a no-obligation cash offer.
Estimated market value
$378,600
Get a cash offer in 3 minutes
Find out how much your home could sell for in as little as 3 minutes with a no-obligation cash offer.
Estimated market value
$378,600
- Illinois
- Cook County
- Orland Hills
- 60487
- 16744 93rd Ave
Nearby cities
Nearby zip codes
Other Orland Hills Topics
