Discover exceptional lakefront living in this beautifully updated 5-bedroom, 4-bathroom home, perfectly situated on a quiet cul-de-sac with natural conservation land next door for added privacy. This home is in a small neighborhood of only 40 homes, with only 15 being lakefront. Enjoy panoramic views of Johns Lake and a refined layout featuring two master suites, including a spacious new addition and upgrades completed in 2018. The bright, open interior centers around a gourmet kitchen with KitchenAid appliances, Thermador gas cooktop, double ovens, custom cabinetry, and a large island ideal for entertaining. Multiple living spaces flow seamlessly to the outdoors, where you’ll find a screened-in pool, covered lanai, and a beautifully landscaped backyard leading down to the water. A private boathouse with lift provides direct access to one of Central Florida’s premier lakes—perfect for boating, skiing, and sunset cruises. Additional outdoor amenities include a lakeside fire pit area and generous patio space for gatherings. The gated community amenities include a pickleball court, tennis court, basketball, dock and boat ramp. Timeless, updated, and designed for true Florida living, this home offers the perfect blend of comfort, style, and waterfront adventure.
Sold for $1,600,000
$1,600,000
16744 BAY CLUB DRIVE, CLERMONT, FL 34711
5beds
3,758sqft
Single Family Residence
Built in 1998
0.88 Acres Lot
$1,598,400 Zestimate®
$426/sqft
$5,158 Estimated rent
Home value
$1,598,400
$1.49M - $1.73M
$5,158/mo
Zestimate® history
Owner options
List your home for rent
$5,158/mo
Rent Zestimate®
Find your next renter with Zillow Rental Manager. Plus, with online applications, you can quickly screen prospective tenants – for free.
$5,158/mo
Rent Zestimate®
Refinance and save
$10,807/mo
Est. payment
Refinancing to a lower rate could help reduce your monthly payments and save thousands over the life of the loan.
$10,807/mo
Est. payment
Explore your selling options
Work with a Zillow partner agent
Leverage their expertise and Zillow's premium Showcase listings to get your home seen by more buyers.
Get startedList with your own agent
Get your home in front of millions of buyers by listing it on Zillow.
Learn how to do itSell it yourself
Take full control of how buyers see your home on Zillow by listing For Sale by Owner (FSBO).
List your homeWhat's special
Screened-in poolPrivate boathouse with liftCovered lanaiTwo master suitesCustom cabinetryQuiet cul-de-sacGourmet kitchen
Zillow last checked:
Listing updated:
Listed by:
Caroline Borling 407-694-3871,
BREC PROPERTIES INC 407-374-9408
Bought with:
Francine Arroyo Santowski, 3416511
BHHS FLORIDA REALTY
Source: Stellar MLS,MLS#: O6362823 Originating MLS: Orlando Regional
Originating MLS: Orlando Regional
Facts & features
Interior
Bedrooms & bathrooms
- Bedrooms: 5
- Bathrooms: 4
- Full bathrooms: 4
Rooms
- Room types: Den/Library/Office, Dining Room, Living Room, Great Room, Utility Room
Primary bedroom
- Features: Walk-In Closet(s)
- Level: First
- Area: 285 Square Feet
- Dimensions: 19x15
Bedroom 2
- Features: Ceiling Fan(s), Walk-In Closet(s)
- Level: First
- Area: 156 Square Feet
- Dimensions: 13x12
Bedroom 3
- Features: Ceiling Fan(s), Built-in Closet
- Level: First
- Area: 132 Square Feet
- Dimensions: 12x11
Bedroom 4
- Features: Ceiling Fan(s), Built-in Closet
- Level: First
- Area: 100 Square Feet
- Dimensions: 10x10
Bedroom 5
- Features: Ceiling Fan(s), Built-in Closet
- Level: First
- Area: 121 Square Feet
- Dimensions: 11x11
Primary bathroom
- Features: En Suite Bathroom, Walk-In Closet(s)
- Level: First
Bathroom 2
- Features: Built-In Shelving, Dual Sinks, En Suite Bathroom, Garden Bath, Split Vanities, Tub with Separate Shower Stall, Water Closet/Priv Toilet
- Level: First
Bathroom 3
- Features: Single Vanity, Stone Counters, Tub With Shower
- Level: First
Bathroom 4
- Features: Shower No Tub, Single Vanity, Stone Counters
- Level: First
Dining room
- Level: First
- Area: 120 Square Feet
- Dimensions: 12x10
Great room
- Level: First
- Area: 238 Square Feet
- Dimensions: 17x14
Kitchen
- Level: First
- Area: 231 Square Feet
- Dimensions: 11x21
Laundry
- Features: Single Vanity
- Level: First
- Area: 117 Square Feet
- Dimensions: 13x9
Living room
- Level: First
- Area: 117 Square Feet
- Dimensions: 9x13
Heating
- Central, Electric
Cooling
- Central Air
Appliances
- Included: Oven, Convection Oven, Cooktop, Dishwasher, Disposal, Dryer, Electric Water Heater, Exhaust Fan, Freezer, Kitchen Reverse Osmosis System, Microwave, Range, Range Hood, Refrigerator, Touchless Faucet, Washer, Water Purifier, Water Softener, Wine Refrigerator
- Laundry: Electric Dryer Hookup, Inside, Laundry Room
Features
- Ceiling Fan(s), Kitchen/Family Room Combo, Primary Bedroom Main Floor, Solid Wood Cabinets, Split Bedroom, Stone Counters, Thermostat, Vaulted Ceiling(s), Walk-In Closet(s)
- Flooring: Tile
- Doors: French Doors
- Windows: Low Emissivity Windows, Window Treatments
- Has fireplace: Yes
- Fireplace features: Gas, Living Room, Masonry
Interior area
- Total structure area: 5,863
- Total interior livable area: 3,758 sqft
Property
Parking
- Total spaces: 2
- Parking features: Circular Driveway, Driveway, Electric Vehicle Charging Station(s), Garage Door Opener, Garage Faces Side, On Street
- Attached garage spaces: 2
- Has uncovered spaces: Yes
Features
- Levels: One
- Stories: 1
- Patio & porch: Covered, Enclosed, Porch, Rear Porch, Screened
- Exterior features: Fire Pit, Irrigation System, Rain Gutters, Sidewalk
- Has private pool: Yes
- Pool features: Child Safety Fence, Gunite, Heated, In Ground, Lighting, Outside Bath Access, Screen Enclosure, Solar Heat, Tile
- Has view: Yes
- View description: Trees/Woods, Water, Lake
- Has water view: Yes
- Water view: Water,Lake
- Waterfront features: Lake, Lake Front, Lake Privileges, Lift - Covered, Skiing Allowed
- Body of water: JOHN'S LAKE
Lot
- Size: 0.88 Acres
- Features: Cul-De-Sac, In County, Irregular Lot, Landscaped, Oversized Lot, Sidewalk, Street Dead-End
- Residential vegetation: Mature Landscaping, Trees/Landscaped
Details
- Additional structures: Boat House
- Parcel number: 352226105000003400
- Zoning: R-2
- Special conditions: None
Construction
Type & style
- Home type: SingleFamily
- Property subtype: Single Family Residence
Materials
- Block, Stucco
- Foundation: Slab
- Roof: Shingle
Condition
- Completed
- New construction: No
- Year built: 1998
Utilities & green energy
- Electric: Photovoltaics Seller Owned
- Sewer: Septic Tank
- Water: Well
- Utilities for property: Cable Available, Electricity Connected, Propane, Public, Sprinkler Well, Street Lights, Underground Utilities, Water Connected
Green energy
- Energy efficient items: Pool
- Energy generation: Solar
Community & HOA
Community
- Features: Lake, Association Recreation - Owned, Deed Restrictions, Gated Community - No Guard, Playground, Tennis Court(s)
- Security: Fire Alarm, Gated Community, Security System
- Pet fee: $0 monthly
- Subdivision: MAGNOLIA BAY SUB
HOA
- Has HOA: Yes
- Amenities included: Pickleball Court(s), Playground, Tennis Court(s)
- Services included: Common Area Taxes, Reserve Fund, Private Road
- HOA fee: $125 monthly
- HOA name: Olga Jakubowski
- HOA phone: 352-362-5452
Location
- Region: Clermont
Financial & listing details
- Price per square foot: $426/sqft
- Tax assessed value: $1,058,177
- Annual tax amount: $8,262
- Date on market: 11/24/2025
- Cumulative days on market: 9 days
- Listing terms: Cash,Conventional
- Ownership: Fee Simple
- Total actual rent: 0
- Electric utility on property: Yes
- Road surface type: Paved, Asphalt
Price history
| Date | Event | Price |
|---|---|---|
| 12/29/2025 | Sold | $1,600,000-5.6%$426/sqft |
Source:  Stellar MLS #O6362823 Report a problem Stellar MLS #O6362823 Report a problem | ||
| 12/4/2025 | Pending sale | $1,695,000$451/sqft |
Source: Stellar MLS #O6362823 Report a problem | ||
| 11/24/2025 | Listed for sale | $1,695,000+219.2%$451/sqft |
Source: Stellar MLS #O6362823 Report a problem | ||
| 6/28/2017 | Sold | $531,000-10.8%$141/sqft |
Source: Public Record Report a problem | ||
| 5/28/2017 | Pending sale | $595,000$158/sqft |
Source: ERA Grizzard Real Estate #G4839709 Report a problem | ||
| 5/4/2017 | Price change | $595,000-1.7%$158/sqft |
Source: ERA Grizzard Real Estate #G4839709 Report a problem | ||
| 3/13/2017 | Listed for sale | $605,000-4.7%$161/sqft |
Source: ERA Grizzard Real Estate #G4839709 Report a problem | ||
| 12/13/2016 | Listing removed | $634,900$169/sqft |
Source: Coldwell Banker Tony Hubbard Realty #G4824255 Report a problem | ||
| 3/2/2016 | Listed for sale | $634,900+807%$169/sqft |
Source: CB/TONY HUBBARD REALTY, INC #G4824255 Report a problem | ||
| 3/13/1996 | Sold | $70,000$19/sqft |
Source: Public Record Report a problem | ||
Public tax history
| Year | Property taxes | Tax assessment |
|---|---|---|
| 2025 | $8,263 +2.3% | $611,360 +2.9% |
| 2024 | $8,075 +5.8% | $594,130 +4.2% |
| 2023 | $7,631 +4.6% | $570,050 +3% |
| 2022 | $7,295 +0.3% | $553,450 +3% |
| 2021 | $7,276 +0.6% | $537,334 +1.4% |
| 2020 | $7,230 -3.1% | $529,916 +2.3% |
| 2019 | $7,458 +22.3% | $518,002 +19.4% |
| 2018 | $6,099 | $433,956 +43.2% |
| 2017 | $6,099 +45.2% | $302,970 +2.1% |
| 2016 | $4,200 0% | $296,739 +0.7% |
| 2015 | $4,200 -2.8% | $294,677 +0.8% |
| 2014 | $4,321 +17.7% | $292,339 +1.5% |
| 2013 | $3,671 +0.8% | $288,019 +1.7% |
| 2012 | $3,642 +3.6% | $283,205 +3% |
| 2011 | $3,517 +0.4% | $274,957 +2% |
| 2010 | $3,502 +3.4% | $269,549 +2.9% |
| 2009 | $3,385 +0.2% | $262,062 +0.1% |
| 2008 | $3,378 -2.4% | $261,801 +3% |
| 2007 | $3,460 -5.6% | $254,176 +2.5% |
| 2006 | $3,666 +2.3% | $247,977 +3% |
| 2005 | $3,583 +2.9% | $240,755 |
| 2004 | $3,482 -1.3% | -- |
| 2003 | $3,527 +12% | $234,890 +4.9% |
| 2002 | $3,149 | $224,009 +1.6% |
| 2001 | $3,149 +0.1% | $220,482 |
| 2000 | $3,145 | $220,482 |
Find assessor info on the county website
Neighborhood: 34711
Nearby homes
- $1,278,2004 bd2 ba2.8k sqft16809 Bay Club Dr, Clermont, FL 34711Off Market
- $1,486,4004 bd3 ba4.2k sqft16735 Bay Club Dr, Clermont, FL 34711Off Market
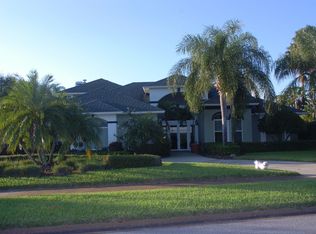
- $1,422,0005 bd4 ba3.5k sqft16745 Bay Club Dr, Clermont, FL 34711Off Market

- $1,195,6003 bd3 ba2.3k sqft16801 Bay Club Dr, Clermont, FL 34711Off Market

- $1,032,5004 bd2 ba2.8k sqft16726 Bay Club Dr, Clermont, FL 34711Off Market
- $1,213,3004 bd3 ba3.5k sqft16725 Bay Club Dr, Clermont, FL 34711Off Market
- $1,021,1004 bd3 ba2.3k sqft16715 Bay Club Dr, Clermont, FL 34711Off Market
- $1,052,2003 bd2 ba4k sqft16718 Bay Club Dr, Clermont, FL 34711Off Market
Nearby schools
GreatSchools rating
- 6/10Grassy Lake Elementary SchoolGrades: PK-5Distance: 4.7 mi
- 8/10East Ridge Middle SchoolGrades: 6-8Distance: 2.6 mi
- 5/10East Ridge High SchoolGrades: 9-12Distance: 2.3 mi
Schools provided by the listing agent
- Elementary: Grassy Lake Elementary
- Middle: East Ridge Middle
- High: East Ridge High
Source: Stellar MLS. This data may not be complete. We recommend contacting the local school district to confirm school assignments for this home.
Get a cash offer in 3 minutes
Find out how much your home could sell for in as little as 3 minutes with a no-obligation cash offer.
Estimated market value
$1,598,400
Get a cash offer in 3 minutes
Find out how much your home could sell for in as little as 3 minutes with a no-obligation cash offer.
Estimated market value
$1,598,400
- Florida
- Lake County
- Clermont
- 34711
- 16744 BAY CLUB DRIVE
Nearby cities
Nearby zip codes
Other Clermont Topics
