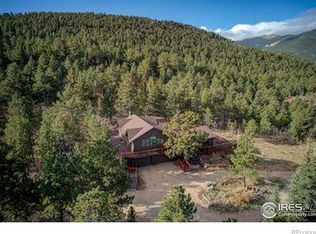
Million dollar views without another home in sight. This wonderful three bedroom, three bath home has been in the same family since it was constructed. Incredible views of Wild Basin and the Continental Divide and yet easy access off the Peak to Peak Scenic Highway (Hwy 7) and only 20 minutes west of Lyons. This fabulous home is open and airy with vaulted ceilings, opening skylights, and windows with both panoramic views as well as intimate views of the surrounding meadows, aspen and pines. Ideal as either a permanent or vacation residence, Rocky Mountain National Park is only a five minute drive and there are miles of hiking and biking trails within a mile or two. The quaint mountain town of Allenspark with dining at Meadow Mountain Cafe and Rock Creek Tavern and Pizza is a couple of minutes drive while Boulder and Longmont are less than 45 minutes. Relax on the spacious decks or enjoy the jetted tub on cooler nights. Lots of special features such as a 200 gallon indoor water storage tank, automatic generator in case of power loss, and four propane tanks (3330 gallons) so no need for monthly filling. This is a special home in an idyllic location.
Sold for $864,000
$864,000
16744 Peak to Peak Hwy, Allenspark, CO 80510
3beds
2,678sqft
Single Family Residence
Built in 1965
1.76 Acres Lot
$910,900 Zestimate®
$323/sqft
$4,099 Estimated rent
Home value
$910,900
$829,000 - $1.00M
$4,099/mo
Zestimate® history
Owner options
List your home for rent
$4,099/mo
Rent Zestimate®
Find your next renter with Zillow Rental Manager. Plus, with online applications, you can quickly screen prospective tenants – for free.
$4,099/mo
Rent Zestimate®
Refinance and save
$5,002/mo
Est. payment
Refinancing to a lower rate could help reduce your monthly payments and save thousands over the life of the loan.
$5,002/mo
Est. payment
Explore your selling options
Work with a Zillow partner agent
Leverage their expertise and Zillow's premium Showcase listings to get your home seen by more buyers.
Get startedList with your own agent
Get your home in front of millions of buyers by listing it on Zillow.
Learn how to do itSell it yourself
Take full control of how buyers see your home on Zillow by listing For Sale by Owner (FSBO).
List your homeWhat's special
Zillow last checked:
Listing updated:
Listed by:
Rob Lewis 303-444-3177,
KL Realty
Bought with:
Non-IRES Agent
Non-IRES
Source: IRES as distributed by MLS GRID,MLS#: 997729
Facts & features
Interior
Bedrooms & bathrooms
- Bedrooms: 3
- Bathrooms: 3
- Full bathrooms: 3
- Main level bathrooms: 2
Primary bedroom
- Description: Carpet
- Features: 5 Piece Primary Bath
- Level: Upper
- Area: 912 Square Feet
- Dimensions: 24 x 38
Bedroom 2
- Description: Carpet
- Level: Main
- Area: 187 Square Feet
- Dimensions: 11 x 17
Bedroom 3
- Description: Carpet
- Level: Main
- Area: 121 Square Feet
- Dimensions: 11 x 11
Dining room
- Description: Laminate
- Level: Main
- Area: 120 Square Feet
- Dimensions: 10 x 12
Kitchen
- Description: Laminate
- Level: Main
- Area: 144 Square Feet
- Dimensions: 12 x 12
Laundry
- Description: Carpet
- Level: Main
- Area: 32 Square Feet
- Dimensions: 4 x 8
Living room
- Description: Carpet
- Level: Main
- Area: 408 Square Feet
- Dimensions: 17 x 24
Study
- Level: Main
- Area: 192 Square Feet
- Dimensions: 12 x 16
Heating
- Hot Water
Cooling
- Ceiling Fan(s)
Appliances
- Included: Gas Range, Dishwasher, Refrigerator, Washer, Dryer
- Laundry: Washer/Dryer Hookup
Features
- Cathedral Ceiling(s), Open Floorplan, Walk-In Closet(s), Beamed Ceilings
- Windows: Skylight(s), Wood Frames
- Basement: None
- Has fireplace: Yes
- Fireplace features: Living Room
Interior area
- Total structure area: 2,678
- Total interior livable area: 2,678 sqft
- Finished area above ground: 2,678
Property
Parking
- Total spaces: 3
- Parking features: RV Access/Parking
- Attached garage spaces: 3
- Details: Attached
Features
- Levels: Bi-Level
- Patio & porch: Patio, Deck
- Has view: Yes
- View description: Mountain(s), Hills
Lot
- Size: 1.76 Acres
- Features: Wooded, Evergreen Trees, Deciduous Trees, Native Plants, Rock Outcropping, Meadow, Unincorporated
Details
- Additional structures: Storage
- Parcel number: R0057502
- Zoning: Forestry
- Special conditions: Private Owner
- Horses can be raised: Yes
- Horse amenities: Horse(s) Allowed
Construction
Type & style
- Home type: SingleFamily
- Property subtype: Single Family Residence
Materials
- Frame
- Roof: Composition
Condition
- New construction: No
- Year built: 1965
Utilities & green energy
- Electric: Estes Park
- Gas: Propane
- Sewer: Septic Tank, Septic Field
- Water: Well
- Utilities for property: Electricity Available, Propane, Satellite Avail
Green energy
- Energy efficient items: Sun Space, Windows
Community & HOA
Community
- Subdivision: TR, NBR 960 ALLENSPARK AREA
HOA
- Has HOA: No
Location
- Region: Allenspark
Financial & listing details
- Price per square foot: $323/sqft
- Annual tax amount: $2,431
- Date on market: 10/6/2023
- Listing terms: Cash,Conventional
- Exclusions: Seller's personal property
- Electric utility on property: Yes
- Road surface type: Asphalt
Price history
| Date | Event | Price |
|---|---|---|
| 2/16/2024 | Sold | $864,000-10.7%$323/sqft |
Source:  IRES as distributed by MLS GRID #997729 Report a problem IRES as distributed by MLS GRID #997729 Report a problem | ||
| 10/6/2023 | Listed for sale | $968,000$361/sqft |
Source: IRES as distributed by MLS GRID #997729 Report a problem | ||
Public tax history
Tax history is unavailable.
Neighborhood: 80510
Nearby homes
- $864,0003 bd3 ba2.6k sqft16744 Peak To Peak Hwy, Allenspark, CO 80510Sold
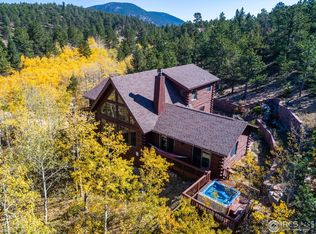
- $990,4004 bd4 ba3.8k sqft16716 State Highway 7, Lyons, CO 80540Off Market
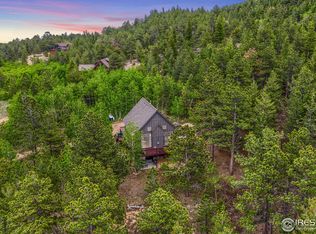
- $609,5002 bd1 ba2k sqft16708 State Highway 7, Lyons, CO 80540Off Market
- $621,8002 bd1 ba628 sqft16942 State Highway 7, Lyons, CO 80540Off Market
- $250,000-- bd-- ba-- sqft315 Whiz Bang Rd, Lyons, CO 80540Sold
- $616,8003 bd2 ba1.4k sqft16688 State Highway 7, Lyons, CO 80540Off Market
- $73,400-- bd-- ba-- sqft16688 State Highway 7, Lyons, CO 80540Off Market
- $452,7003 bd2 ba2.1k sqftHwy 7, Allenspark, CO 80510Off Market
Nearby schools
GreatSchools rating
- 4/10Estes Park K-5 SchoolGrades: PK-5Distance: 12.5 mi
- 6/10Estes Park Middle SchoolGrades: 6-8Distance: 12.5 mi
- 4/10Estes Park High SchoolGrades: 9-12Distance: 12.6 mi
Schools provided by the listing agent
- Elementary: Estes Park
- Middle: Estes Park
- High: Estes Park
Source: IRES as distributed by MLS GRID. This data may not be complete. We recommend contacting the local school district to confirm school assignments for this home.
Get a cash offer in 3 minutes
Find out how much your home could sell for in as little as 3 minutes with a no-obligation cash offer.
Estimated market value
$910,900
Get a cash offer in 3 minutes
Find out how much your home could sell for in as little as 3 minutes with a no-obligation cash offer.
Estimated market value
$910,900
- Colorado
- Boulder County
- Lyons
- 80510
- 16744 Peak to Peak Hwy
