Skip main navigation
Sold for $125,000
  • $125,000

    16744 Plainview Ave, Detroit, MI 48219

    2beds
    1,290sqft
    Single Family Residence
    Built in 1930
    6,534 Square Feet Lot
    $130,800 Zestimate®
    $97/sqft
    $1,114 Estimated rent

    Home value

    $130,800

    $116,000 - $146,000

    $1,114/mo

    Zestimate® history
    Loading
    Loading...

    Owner options

    List your home for rent

    $1,114/mo

    Rent Zestimate®

    Find your next renter with Zillow Rental Manager. Plus, with online applications, you can quickly screen prospective tenants – for free.

    Learn more

    $1,114/mo

    Rent Zestimate®

    Refinance and save

    $719/mo

    Est. payment

    Refinancing to a lower rate could help reduce your monthly payments and save thousands over the life of the loan.

    See today's rates

    $719/mo

    Est. payment

    Explore your selling options

    Work with a Zillow partner agent

    Leverage their expertise and Zillow's premium Showcase listings to get your home seen by more buyers.

    Get started

    List with your own agent

    Get your home in front of millions of buyers by listing it on Zillow.

    Learn how to do it

    Sell it yourself

    Take full control of how buyers see your home on Zillow by listing For Sale by Owner (FSBO).

    List your home

    What's special

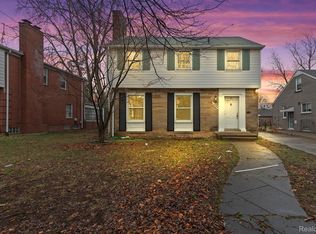
    2 bedroom, 1-bath brick home full of character and potential! This home features original details that add warmth and charm, complemented by an open-concept layout, with hard wood floors. Large windows fill the space with abundant natural light, highlighting the home’s inviting atmosphere. A spacious backyard offers plenty of room for outdoor activities, while the detached 2-car garage provides ample storage and parking. The basement adds extra potential for storage or future updates. While some updates are needed, this home is a fantastic opportunity to make it your own or a great investment opportunity!

    Zillow last checked:

    Listing updated:

    Listed by:

    Alicia Booker 888-501-7085,

    EXP Realty Main

    Bought with:

    Danielle S Dunham, 6501401045

    EXP Realty Main

    Source: Realcomp II,MLS#: 20250010145MLS Logo

    Facts & features

    Interior

    Bedrooms & bathrooms
    • Bedrooms: 2
    • Bathrooms: 1
    • Full bathrooms: 1
    Bedroom
    • Level: Second
    • Area: 156
    • Dimensions: 13 x 12
    Bedroom
    • Level: Second
    • Area: 110
    • Dimensions: 11 x 10
    Other
    • Level: Second
    • Area: 100
    • Dimensions: 10 x 10
    Dining room
    • Level: Entry
    • Area: 100
    • Dimensions: 10 x 10
    Kitchen
    • Level: Entry
    • Area: 132
    • Dimensions: 12 x 11
    Living room
    • Level: Entry
    • Area: 144
    • Dimensions: 12 x 12
    Heating
    • Baseboard, Hot Water, Natural Gas
    Appliances
    • Included: None
    Features
    • Basement: Unfinished
    • Has fireplace: Yes
    • Fireplace features: Living Room
    Interior area
    • Total interior livable area: 1,290 sqft
    • Finished area above ground: 1,290

    Property

    Parking
    • Total spaces: 2
    • Parking features: Two Car Garage, Detached
    • Garage spaces: 2
    Features
    • Levels: Two
    • Stories: 2
    • Entry location: GroundLevel
    • Patio & porch: Deck
    • Pool features: None
    Lot
    • Size: 6,534 sqft
    • Dimensions: 50.00 x 130.00
    Details
    • Parcel number: W22I093993S
    • Special conditions: Short Sale No,Standard

    Construction

    Type & style
    • Home type: SingleFamily
    • Architectural style: Bungalow
    • Property subtype: Single Family Residence
    Materials
    • Brick
    • Foundation: Basement, Brick Mortar
    Condition
    • New construction: No
    • Year built: 1930

    Utilities & green energy

    • Sewer: Public Sewer
    • Water: Public

    Community & neighborhood

    Location
    • Region: Detroit
    • Subdivision: ROSEDALE PARK SUB NO 8 (PLATS)

    Other

    Other facts
    • Listing agreement: Exclusive Right To Sell
    • Listing terms: Cash,Conventional,FHA

    Price history

    DateEventPrice
    4/10/2025Sold$125,000$97/sqft
    Source: Realcomp II #20250010145 Report a problem
    3/24/2025Pending sale$125,000$97/sqft
    Source: Realcomp II #20250010145 Report a problem
    2/19/2025Listed for sale$125,000$97/sqft
    Source: Realcomp II #20250010145 Report a problem

    Public tax history

    YearProperty taxesTax assessment
    2025-- $80,800 +25.1%
    2024-- $64,600 +41.4%
    2023-- $45,700 +42.8%
    2022-- $32,000 +17.6%
    2021-- $27,200
    2020$2,003 +5.9%$27,200 +28.3%
    2019$1,891 $21,200 +5.5%
    2018$1,891 $20,100 +7.5%
    2017-- $18,700 -21.8%
    2016$3,251 $23,900
    2015$3,251 -2.2%$23,900 -28.1%
    2013$3,325 +2.3%$33,248 -28%
    2010$3,251 $46,146 -18%
    2009-- $56,276 -15.5%
    2008-- $66,599
    2007-- $66,599 +5.5%
    2005$414 $63,127 +3%
    2004-- $61,288

    Find assessor info on the county website

    Neighborhood: North Rosedale Park

    Nearby schools

    GreatSchools rating
    Get a cash offer in 3 minutes
    Find out how much your home could sell for in as little as 3 minutes with a no-obligation cash offer.
    Estimated market value
    $130,800
    Get a cash offer in 3 minutes
    Find out how much your home could sell for in as little as 3 minutes with a no-obligation cash offer.
    Estimated market value
    $130,800