Welcome home in popular Reunion** Move-in ready home with many Brand new items on home summer 2024** Brand New Roof on Home & Shed** Brand New Gutters & Downspouts** Brand New Window Screens**Brand New Side Door to Garage** Brand New Toilet in Main Floor Powder Room** Brand New Paint Outside 3 bedrooms** 3 bathrooms**, basement ready for your custom design ** Add theater room** Add another bathroom** Add bedrooms** Make it your own** Open family room/living room to dining room for entertaining friends and family** Kitchen has lots of cabinets for storage, with a large pantry** space by the window for a table in the kitchen**All kitchen appliances included**Gas fireplace in the family room/living room to warm up on those cold winter nights** while watching your favorite shows on your large screen TV** Large Primary Bedroom**Primary bathroom has a walk-in tub for ones needing easy access to tub**, plus separate shower** oversized walk-in closet in Primary bedroom ** family room is wired for surround sound.** Large windows throughout allow for lots of natural light** Fence repaired** Sprinkler system repaired **Great flagstone backyard patio for those times to entertain your family & friends outside ** Seize the opportunity to make this home yours** Bring all offers seller is very motivated ** Price repositioned Bring all offers** There is not a sign in the yard at this time **
Sold for $495,000
$495,000
16745 E 105th Avenue, Commerce City, CO 80022
3beds
2,688sqft
Single Family Residence
Built in 2003
5,663 Square Feet Lot
$484,500 Zestimate®
$184/sqft
$3,072 Estimated rent
Home value
$484,500
$460,000 - $514,000
$3,072/mo
Zestimate® history
Owner options
List your home for rent
$3,072/mo
Rent Zestimate®
Find your next renter with Zillow Rental Manager. Plus, with online applications, you can quickly screen prospective tenants – for free.
$3,072/mo
Rent Zestimate®
Refinance and save
$3,092/mo
Est. payment
Refinancing to a lower rate could help reduce your monthly payments and save thousands over the life of the loan.
$3,092/mo
Est. payment
Explore your selling options
Work with a Zillow partner agent
Leverage their expertise and Zillow's premium Showcase listings to get your home seen by more buyers.
Get startedList with your own agent
Get your home in front of millions of buyers by listing it on Zillow.
Learn how to do itSell it yourself
Take full control of how buyers see your home on Zillow by listing For Sale by Owner (FSBO).
List your homeWhat's special
Wired for surround soundGreat flagstone backyard patioBrand new window screensLarge pantryLarge primary bedroomSeparate shower
Zillow last checked:
Listing updated:
Listed by:
Margaret Tucker MargaretFarias.tucker@gmail.com,
HomeSmart
Bought with:
Jackie Warner, 100050659
HomeSmart
Source: REcolorado as distributed by MLS GRID,MLS#: 8338672
Facts & features
Interior
Bedrooms & bathrooms
- Bedrooms: 3
- Bathrooms: 3
- Full bathrooms: 2
- 1/2 bathrooms: 1
- Main level bathrooms: 1
Primary bedroom
- Description: Oversized Bedroom/W Primary Onsuite
- Level: Upper
Bedroom
- Description: 2nd Bedroom
- Level: Upper
Bedroom
- Description: 3rd Bedroom
- Level: Upper
Primary bathroom
- Description: 5 Piece Bathroom With A Walkin Tub
- Level: Upper
Bathroom
- Description: Powder Room For Guests
- Level: Main
Bathroom
- Description: Full Bathroom For Other Bedrooms
- Level: Upper
Dining room
- Description: Large Dining Room Off Living Area
- Level: Main
Kitchen
- Description: Eat Nook In Kitchen/All Appliances
- Level: Main
Laundry
- Description: Large Laundry Room Next To Garage
- Level: Main
Living room
- Description: Inviting Living/Family Room, Fireplace
- Level: Main
Loft
- Description: Large Loft Great For Tv Room Or Office
- Level: Upper
Utility room
- Description: Unfinished Basement Ready For Your Design!!
- Level: Basement
Heating
- Forced Air, Natural Gas
Cooling
- Central Air
Features
- Ceiling Fan(s), Eat-in Kitchen, Five Piece Bath, High Ceilings, High Speed Internet, Laminate Counters, Open Floorplan, Pantry, Primary Suite, Smoke Free, Vaulted Ceiling(s), Walk-In Closet(s)
- Flooring: Carpet, Linoleum
- Windows: Double Pane Windows, Window Coverings
- Basement: Bath/Stubbed,Crawl Space,Interior Entry,Unfinished
- Number of fireplaces: 1
- Fireplace features: Great Room, Living Room
- Common walls with other units/homes: No Common Walls
Interior area
- Total structure area: 2,688
- Total interior livable area: 2,688 sqft
- Finished area above ground: 2,004
- Finished area below ground: 0
Property
Parking
- Total spaces: 2
- Parking features: Concrete
- Attached garage spaces: 2
Features
- Levels: Two
- Stories: 2
- Patio & porch: Front Porch, Patio
- Exterior features: Private Yard, Rain Gutters
- Fencing: Full
Lot
- Size: 5,663 Square Feet
- Features: Landscaped, Near Public Transit
- Residential vegetation: Grassed
Details
- Parcel number: R0144295
- Zoning: residential
- Special conditions: Standard
Construction
Type & style
- Home type: SingleFamily
- Architectural style: Contemporary
- Property subtype: Single Family Residence
Materials
- Stone, Wood Siding
- Foundation: Slab
- Roof: Composition
Condition
- Updated/Remodeled
- Year built: 2003
Utilities & green energy
- Electric: 110V, 220 Volts
- Sewer: Public Sewer
- Water: Cistern, Public
- Utilities for property: Cable Available, Electricity Connected, Internet Access (Wired), Natural Gas Connected
Community & HOA
Community
- Security: Carbon Monoxide Detector(s), Smoke Detector(s)
- Subdivision: Reunion
HOA
- Has HOA: Yes
- Amenities included: Fitness Center, Park, Pool
- Services included: Maintenance Grounds, Trash
- HOA fee: $110 quarterly
- HOA name: Reunion
- HOA phone: 303-420-4433
Location
- Region: Commerce City
Financial & listing details
- Price per square foot: $184/sqft
- Tax assessed value: $508,000
- Annual tax amount: $5,345
- Date on market: 10/22/2024
- Listing terms: Cash,Conventional,FHA,VA Loan
- Exclusions: Seller's Personal Property
- Ownership: Individual
- Electric utility on property: Yes
- Road surface type: Paved
Price history
| Date | Event | Price |
|---|---|---|
| 12/19/2024 | Sold | $495,000-1%$184/sqft |
Source:  REcolorado as distributed by MLS GRID #8338672 Report a problem REcolorado as distributed by MLS GRID #8338672 Report a problem | ||
| 11/14/2024 | Pending sale | $500,000$186/sqft |
Source: REcolorado as distributed by MLS GRID #8338672 Report a problem | ||
| 10/22/2024 | Listed for sale | $500,000-4.8%$186/sqft |
Source: REcolorado as distributed by MLS GRID #8338672 Report a problem | ||
| 10/5/2024 | Listing removed | $525,000$195/sqft |
Source:  HomeSmart #8338672 Report a problem HomeSmart #8338672 Report a problem | ||
| 9/7/2024 | Listed for sale | $525,000-3.7%$195/sqft |
Source: REcolorado as distributed by MLS GRID #8338672 Report a problem | ||
| 7/2/2024 | Listing removed | $545,000$203/sqft |
Source: HomeSmart #8627851 Report a problem | ||
| 3/2/2024 | Price change | $545,000-2%$203/sqft |
Source: HomeSmart #8627851 Report a problem | ||
| 2/1/2024 | Listed for sale | $555,990+147.2%$207/sqft |
Source: HomeSmart #8627851 Report a problem | ||
| 12/12/2006 | Sold | $224,900-4.1%$84/sqft |
Source: Public Record Report a problem | ||
| 3/4/2004 | Sold | $234,518$87/sqft |
Source: Public Record Report a problem | ||
Public tax history
| Year | Property taxes | Tax assessment |
|---|---|---|
| 2025 | $5,361 +0.3% | $31,750 -11.3% |
| 2024 | $5,345 +23.1% | $35,780 |
| 2023 | $4,343 +2.2% | $35,780 +34.3% |
| 2022 | $4,250 | $26,640 -2.8% |
| 2021 | -- | $27,400 +4.8% |
| 2020 | $5,438 | $26,150 -0.2% |
| 2019 | $5,438 +2.5% | $26,200 +6.9% |
| 2018 | $5,306 | $24,510 |
| 2017 | $5,306 | $24,510 +31.8% |
| 2016 | -- | $18,590 |
| 2015 | $3,786 | $18,590 +16.7% |
| 2014 | -- | $15,930 |
| 2013 | -- | $15,930 -3.6% |
| 2012 | -- | $16,530 |
| 2011 | -- | $16,530 -2.8% |
| 2010 | -- | $17,010 |
| 2009 | -- | $17,010 -8.6% |
| 2008 | -- | $18,620 |
| 2007 | -- | $18,620 -2.8% |
| 2006 | -- | $19,160 |
| 2005 | -- | $19,160 +28.9% |
| 2004 | -- | $14,860 +136.2% |
| 2003 | $2 | $6,290 |
Find assessor info on the county website
Neighborhood: 80022
Nearby homes
- $553,3004 bd4 ba2.5k sqft16755 E 105th Ave, Commerce City, CO 80022Off Market
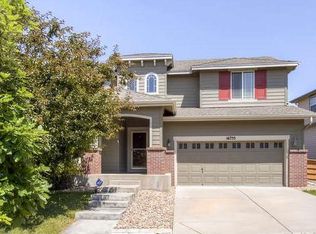
- $572,0004 bd3 ba3.1k sqft16725 E 105th Ave, Commerce City, CO 80022Off Market

- $455,4003 bd3 ba2.6k sqft10522 Olathe St, Commerce City, CO 80022Off Market
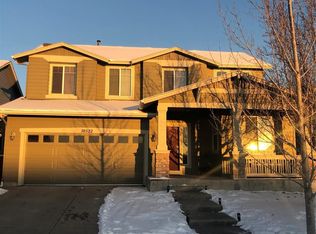
- $503,9004 bd3 ba2.2k sqft16775 E 105th Ave, Commerce City, CO 80022Off Market
- $533,5004 bd3 ba3.1k sqft16764 E 105th Ave, Commerce City, CO 80022Off Market
- $480,4003 bd2 ba1.9k sqft16744 E 105th Ave, Commerce City, CO 80022Off Market
- $512,1004 bd3 ba2.5k sqft10536 Olathe St, Commerce City, CO 80022Off Market
- $499,2004 bd3 ba2.2k sqft10498 Olathe Way, Commerce City, CO 80022Off Market
Nearby schools
GreatSchools rating
- 5/10Reunion Elementary SchoolGrades: PK-5Distance: 0.8 mi
- 1/10Otho E Stuart Middle SchoolGrades: 6-8Distance: 0.6 mi
- 5/10Prairie View High SchoolGrades: 9-12Distance: 3.2 mi
Schools provided by the listing agent
- Elementary: Reunion
- Middle: Otho Stuart
- High: Prairie View
- District: School District 27-J
Source: REcolorado as distributed by MLS GRID. This data may not be complete. We recommend contacting the local school district to confirm school assignments for this home.
Get a cash offer in 3 minutes
Find out how much your home could sell for in as little as 3 minutes with a no-obligation cash offer.
Estimated market value
$484,500
Get a cash offer in 3 minutes
Find out how much your home could sell for in as little as 3 minutes with a no-obligation cash offer.
Estimated market value
$484,500
- Colorado
- Adams County
- Commerce City
- 80022
- 16745 E 105th Avenue
Nearby cities
Nearby zip codes
Other Commerce City Topics
