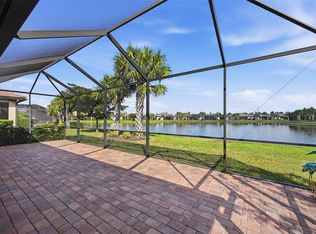
With a NEWLY REDUCED PRICE, this home has it all! LONG LAKE VIEWS, 2 Bedrooms, 2 Bathrooms, AND A DEN, WHITE CABINETRY IN KITCHEN AND BATHROOMS, KEVLAR ELECTRIC ROLL-DOWN HURRICANE SCREENS, EASY OPEN/CLOSE HURRICANE SHUTTERS, WHOLE HOUSE SURGE PROTECTOR, PRE-PLUMBED LANAI FOR AN OUTDOOR KITCHEN, Plus EXTRA SIDE YARD PRIVACY SPACE FROM NEIGHBORING HOME. Welcome to your dream home in the maintenance-free neighborhood of Del Webb Lakewood Ranch, a highly sought-after 55+ gated community offering an active lifestyle! This stunning Abbeyville floorplan was built in 2017 on a premium lake lot and boasts breathtaking long lake views. Step through the front door from the screened in front porch and into the spacious 1,659 SF of living space that includes 2 bedrooms, 2 bathrooms AND A den with elegant glass French doors. The kitchen is a chef's delight with stainless steel appliances, 42" white maple kitchen cabinets, designer backsplash, and tasteful granite countertops. The large center island is perfect for meal prep or casual dining. Enjoy the lake views on the large screened-in lanai, the lot features extra privacy with a large yard, complete with pre-plumbing for an outdoor kitchen. The lanai also features electric roll-down hurricane screens for added convenience and protection. Mounted television on the lanai conveys with the home. Inside, you'll find plank-style porcelain tile flooring throughout the main living areas with convenient in-floor outlet and new carpet in both bedrooms. Plantation shutters adorn the windows, adding an extra touch of elegance to the home. Rest assured, recently added easy open/close hurricane shutters On ALL Windows Plus Kevlar electric rolldown hurricane screens On The Lanai, all added in 2021, providing peace of mind during storm season. Current appliance warranty in effect until June 2026. Enjoy the convenient large laundry room with built in cabinetry a full sink and home to a large 2nd pantry space. The garage features an epoxy floor for easy maintenance and added durability. This home truly has it all, from the meticulously chosen finishes to the thoughtful upgrades. Del Webb offers a vast array of activities, clubs and interest groups. Scheduled classes and events present many opportunities for involvement and participation in this vibrant, active, resort-style 55+ community. Del Webb's Lake House restaurant frequently has live music, the expansive Club House and Amenity Center include a Fitness Center, Library, Game and Meeting Rooms, along with Tennis, Bocce, and Pickle Ball courts, and an enormous and stunningly beautiful community pool Don't miss your chance to own this slice of paradise, schedule your showing today!
Sold for $529,900
$529,900
16745 Ellsworth Ave, Bradenton, FL 34202
2beds
1,676sqft
Single Family Residence
Built in 2017
6,761 Square Feet Lot
$528,200 Zestimate®
$316/sqft
$4,630 Estimated rent
Home value
$528,200
$491,000 - $565,000
$4,630/mo
Zestimate® history
Owner options
List your home for rent
$4,630/mo
Rent Zestimate®
Find your next renter with Zillow Rental Manager. Plus, with online applications, you can quickly screen prospective tenants – for free.
$4,630/mo
Rent Zestimate®
Refinance and save
$4,042/mo
Est. payment
Refinancing to a lower rate could help reduce your monthly payments and save thousands over the life of the loan.
$4,042/mo
Est. payment
Explore your selling options
Work with a Zillow partner agent
Leverage their expertise and Zillow's premium Showcase listings to get your home seen by more buyers.
Get startedList with your own agent
Get your home in front of millions of buyers by listing it on Zillow.
Learn how to do itSell it yourself
Take full control of how buyers see your home on Zillow by listing For Sale by Owner (FSBO).
List your homeWhat's special
Large center islandLong lake viewsTasteful granite countertopsLarge screened-in lanaiDesigner backsplashWhite maple kitchen cabinets
Zillow last checked:
Listing updated:
Listed by:
JJ Sutherland 941-412-6355,
MICHAEL SAUNDERS & COMPANY 941-907-9595
Bought with:
Daniel Shapiro, 3645489
REAL BROKER, LLC
Source: Stellar MLS,MLS#: A4671346 Originating MLS: Sarasota - Manatee
Originating MLS: Sarasota - Manatee
Facts & features
Interior
Bedrooms & bathrooms
- Bedrooms: 2
- Bathrooms: 2
- Full bathrooms: 2
Rooms
- Room types: Den/Library/Office
Primary bedroom
- Features: Walk-In Closet(s)
- Level: First
- Area: 195 Square Feet
- Dimensions: 15x13
Bedroom 2
- Features: Built-in Closet
- Level: First
- Area: 121 Square Feet
- Dimensions: 11x11
Den
- Level: First
- Area: 99 Square Feet
- Dimensions: 11x9
Great room
- Level: First
- Area: 234 Square Feet
- Dimensions: 18x13
Kitchen
- Level: First
- Area: 216 Square Feet
- Dimensions: 18x12
Heating
- Electric
Cooling
- Central Air
Appliances
- Included: Dishwasher, Disposal, Dryer, Microwave, Tankless Water Heater, Washer
- Laundry: Laundry Room
Features
- Ceiling Fan(s), Open Floorplan, Split Bedroom, Stone Counters, Tray Ceiling(s)
- Flooring: Carpet, Tile
- Doors: Sliding Doors
- Windows: Shutters, Window Treatments, Hurricane Shutters
- Has fireplace: No
Interior area
- Total structure area: 2,313
- Total interior livable area: 1,676 sqft
Property
Parking
- Total spaces: 2
- Parking features: Driveway, Garage Door Opener
- Attached garage spaces: 2
- Has uncovered spaces: Yes
Features
- Levels: One
- Stories: 1
- Patio & porch: Covered, Patio, Screened
- Exterior features: Irrigation System, Rain Gutters, Sidewalk
- Has view: Yes
- View description: Water, Lake
- Has water view: Yes
- Water view: Water,Lake
Lot
- Size: 6,761 Square Feet
- Features: Landscaped, Sidewalk
- Residential vegetation: Mature Landscaping
Details
- Parcel number: 586122609
- Zoning: PD-R
- Special conditions: None
Construction
Type & style
- Home type: SingleFamily
- Architectural style: Florida
- Property subtype: Single Family Residence
Materials
- Block, Stucco
- Foundation: Slab
- Roof: Tile
Condition
- New construction: No
- Year built: 2017
Utilities & green energy
- Sewer: Public Sewer
- Water: Public
- Utilities for property: Electricity Connected, Natural Gas Available, Public, Sewer Connected, Street Lights, Underground Utilities, Water Connected
Community & HOA
Community
- Features: Buyer Approval Required, Clubhouse, Community Mailbox, Deed Restrictions, Dog Park, Fitness Center, Gated Community - Guard, Golf Carts OK, Irrigation-Reclaimed Water, Pool, Restaurant, Sidewalks, Tennis Court(s)
- Security: Gated Community
- Pet fee: $0 monthly
- Senior community: Yes
- Subdivision: DEL WEBB PH I-B SUBPHASES D & F
HOA
- Has HOA: Yes
- Amenities included: Clubhouse, Fitness Center, Gated, Maintenance, Pickleball Court(s), Pool, Recreation Facilities, Wheelchair Access
- Services included: Community Pool, Maintenance Grounds, Manager, Pool Maintenance, Recreational Facilities
- HOA fee: $535 monthly
- HOA name: Kirstin Stapleton
- HOA phone: 941-739-0411
Location
- Region: Bradenton
Financial & listing details
- Price per square foot: $316/sqft
- Tax assessed value: $503,973
- Annual tax amount: $4,719
- Date on market: 11/19/2025
- Cumulative days on market: 127 days
- Ownership: Fee Simple
- Total actual rent: 0
- Electric utility on property: Yes
- Road surface type: Paved
Price history
| Date | Event | Price |
|---|---|---|
| 5/8/2026 | Sold | $529,900$316/sqft |
Source:  Stellar MLS #A4671346 Report a problem Stellar MLS #A4671346 Report a problem | ||
| 3/26/2026 | Pending sale | $529,900$316/sqft |
Source: Stellar MLS #A4671346 Report a problem | ||
| 2/27/2026 | Price change | $529,900-7%$316/sqft |
Source: Stellar MLS #A4671346 Report a problem | ||
| 2/6/2026 | Price change | $570,000-0.9%$340/sqft |
Source: Stellar MLS #A4671346 Report a problem | ||
| 11/19/2025 | Listed for sale | $575,000+61.3%$343/sqft |
Source: Stellar MLS #A4671346 Report a problem | ||
| 10/3/2017 | Sold | $356,400$213/sqft |
Source: Public Record Report a problem | ||
Public tax history
| Year | Property taxes | Tax assessment |
|---|---|---|
| 2025 | $4,718 +2.7% | $255,170 +2.9% |
| 2024 | $4,593 +1.2% | $247,979 +3% |
| 2023 | $4,539 +2.4% | $240,756 +3% |
| 2022 | $4,433 +0.5% | $233,744 +3% |
| 2021 | $4,411 -0.1% | $226,936 +1.4% |
| 2020 | $4,417 +1% | $223,803 +2.3% |
| 2019 | $4,373 | $218,771 +1.9% |
| 2018 | $4,373 +2.2% | $214,692 +126% |
| 2017 | $4,280 | $95,000 |
Find assessor info on the county website
Neighborhood: 34202
Nearby homes
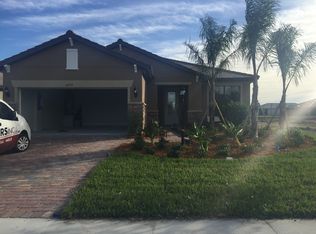
- $780,0003 bd3 ba2.4k sqft16741 Ellsworth Ave, Bradenton, FL 34202Sold
- $412,5002 bd2 ba1.5k sqft6738 Haverhill Ct, Bradenton, FL 34202Off Market
- $415,5002 bd2 ba1.4k sqft6742 Haverhill Ct, Bradenton, FL 34202Off Market
- $567,4003 bd2 ba1.9k sqft16737 Ellsworth Avenue, Lakewood Ranch, FL 34202Off Market
- $621,7003 bd2 ba2.1k sqft16737 Ellsworth Ave, Bradenton, FL 34202Off Market
- $394,6002 bd2 ba1.5k sqft6734 Haverhill Ct, Bradenton, FL 34202Off Market
- $463,7002 bd2 ba1.3k sqft6730 Haverhill Ct, Bradenton, FL 34202Off Market
- $641,5002 bd2 ba1.8k sqft16733 Ellsworth Ave, Bradenton, FL 34202Off Market
Nearby schools
GreatSchools rating
- 10/10Robert Willis Elementary SchoolGrades: PK-5Distance: 2.1 mi
- 7/10R. Dan Nolan Middle SchoolGrades: 6-8Distance: 1.6 mi
- 6/10Lakewood Ranch High SchoolGrades: PK,9-12Distance: 4.7 mi
Schools provided by the listing agent
- Elementary: Robert E Willis Elementary
- Middle: Nolan Middle
- High: Lakewood Ranch High
Source: Stellar MLS. This data may not be complete. We recommend contacting the local school district to confirm school assignments for this home.
Get a cash offer in 3 minutes
Find out how much your home could sell for in as little as 3 minutes with a no-obligation cash offer.
Estimated market value
$528,200
Get a cash offer in 3 minutes
Find out how much your home could sell for in as little as 3 minutes with a no-obligation cash offer.
Estimated market value
$528,200
- Florida
- Manatee County
- Lakewood Ranch
- 34202
- 16745 Ellsworth Ave
Nearby cities
Nearby neighborhoods
Nearby zip codes
Other Lakewood Ranch Topics
