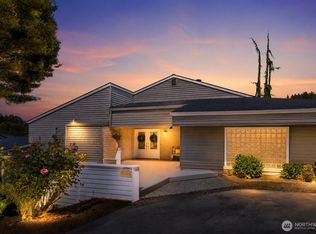
Fully renovated 5-bedroom, 3-bath home offering flexible living spaces, modern finishes, and excellent long-term upside. Ideally located near the freeway for an easy commute, yet tucked within a residential neighborhood, this versatile property is well suited for multi-generational living, rental income opportunities, or owner-occupants seeking additional space. The heart of the home is the fully renovated kitchen, featuring new cabinetry, attractive granite countertops, and new appliances—creating a stylish and functional space for everyday cooking and entertaining. Durable tile flooring throughout the home provides a clean, contemporary look while making maintenance simple for owners and tenants alike. A finished basement adds valuable living area and offers flexibility for a guest suite, home office, recreation room, or potential future rental configuration, subject to buyer verification. Situated on a large, usable lot, the property may also offer ADU or additional dwelling-unit potential under current zoning, creating opportunities for extra rental income or true multi-generational living; buyer to verify all development possibilities. With 5 bedrooms, 3 bathrooms, a fully renovated granite-top kitchen, tile flooring, finished basement, and ADU potential on a large lot near major routes, this home delivers move-in-ready comfort and strong investment potential. Schedule your showing today and explore the lifestyle and income possibilities this updated home has to offer.
Active
Listed by: Skyline Properties, Inc. • Donya Karimi
Price cut: $50K (8/1)
$1,549,000
16745 Meridian Avenue N, Seattle, WA 98133
5beds
3,630sqft
Single Family Residence
Built in 1959
8,306 Square Feet Lot
$-- Zestimate®
$427/sqft
$-- HOA
What's special
Modern finishesFully renovated kitchenNew appliancesFlexible living spacesLarge usable lotNew cabinetryAttractive granite countertops
- 44 days |
- 259 |
- 6 |
Zillow last checked:
Listing updated:
Listed by:
Donya Karimi,
Skyline Properties, Inc.
Source: NWMLS as distributed by MLS GRID,MLS#: 2552137
Facts & features
Interior
Bedrooms & bathrooms
- Bedrooms: 5
- Bathrooms: 4
- Full bathrooms: 2
- 3/4 bathrooms: 1
- 1/2 bathrooms: 1
- Main level bathrooms: 1
Primary bedroom
- Level: Second
Bathroom full
- Level: Second
Bathroom full
- Level: Second
Entry hall
- Level: Main
Kitchen with eating space
- Level: Main
Kitchen without eating space
- Level: Lower
Living room
- Level: Main
Utility room
- Level: Garage
Heating
- Fireplace, Forced Air, Electric, Natural Gas
Cooling
- None
Appliances
- Included: Dishwasher, Microwave, Refrigerator, Dishwasher(s), Microwave(s), Refrigerator(s)
Features
- Bath Off Primary, Dining Room
- Flooring: Ceramic Tile
- Basement: Daylight,Finished
- Number of fireplaces: 2
- Fireplace features: Gas, Lower Level: 1, Upper Level: 1, Fireplace
Interior area
- Total structure area: 3,630
- Total interior livable area: 3,630 sqft
Property
Parking
- Total spaces: 2
- Parking features: Driveway, Attached Garage, Off Street
- Has attached garage: Yes
- Covered spaces: 2
Features
- Levels: Two
- Stories: 2
- Entry location: Main
- Patio & porch: Second Kitchen, Bath Off Primary, Dining Room, Fireplace, Walk-In Closet(s)
- Has view: Yes
- View description: Territorial
Lot
- Size: 8,306 Square Feet
- Features: Paved, Sprinkler System
- Topography: Partial Slope
- Residential vegetation: Fruit Trees, Garden Space
Details
- Parcel number: 5465800015
- Zoning description: Jurisdiction: City
- Special conditions: Standard
Construction
Type & style
- Home type: SingleFamily
- Architectural style: Victorian,2 Stories w/Bsmnt
- Property subtype: Single Family Residence
Materials
- Wood Siding
- Foundation: Poured Concrete
- Roof: Composition
Condition
- Updated/Remodeled
- Year built: 1959
- Major remodel year: 1959
Utilities & green energy
- Electric: Company: Seattle City Light
- Sewer: Sewer Connected, Company: Seattle Public Utilities
- Water: Public, Company: Seattle Public Utilities
Community & HOA
Community
- Subdivision: Northgate
Location
- Region: Seattle
Financial & listing details
- Price per square foot: $427/sqft
- Tax assessed value: $971,000
- Annual tax amount: $773
- Date on market: 7/8/2026
- Cumulative days on market: 46 days
- Listing terms: Conventional,FHA,VA Loan
- Inclusions: Dishwasher(s), Microwave(s), Refrigerator(s)
- Road surface type: Dirt
Estimated market value
Not available
Estimated sales range
Not available
Not available
Price history
| Date | Event | Price |
|---|---|---|
| 8/1/2026 | Price change | $1,549,000-3.1%$427/sqft |
Source:  NWMLS as distributed by MLS GRID #2552137 Report a problem NWMLS as distributed by MLS GRID #2552137 Report a problem | ||
| 7/9/2026 | Listed for sale | $1,599,000+1290.4%$440/sqft |
Source: NWMLS as distributed by MLS GRID #2552137 Report a problem | ||
| 12/19/1988 | Sold | $115,000$32/sqft |
Source: Agent Provided Report a problem | ||
Public tax history
| Year | Property taxes | Tax assessment |
|---|---|---|
| 2025 | $773 -1% | $360,000 |
| 2024 | $781 -6.2% | $360,000 |
| 2023 | $833 | $360,000 |
| 2022 | -- | $360,000 |
| 2021 | $918 -4.5% | $360,000 |
| 2020 | $961 +0% | $360,000 |
| 2019 | $961 -1.9% | $360,000 |
| 2018 | $979 -3.3% | $360,000 -38.4% |
| 2017 | $1,012 -8.7% | $584,000 +16.6% |
| 2016 | $1,109 | $501,000 +10.1% |
| 2015 | $1,109 | $455,000 +26% |
| 2014 | $1,109 | $361,000 +12.1% |
| 2013 | $1,109 | $322,000 +8.1% |
| 2012 | -- | $298,000 -11.8% |
| 2011 | -- | $338,000 -6.1% |
| 2010 | -- | $360,000 |
| 2009 | -- | $360,000 -7% |
| 2007 | -- | $387,000 +8.4% |
| 2006 | -- | $357,000 +6.3% |
| 2005 | -- | $336,000 +30.2% |
| 2001 | $3,727 +1% | $258,000 +9.8% |
| 2000 | $3,689 | $235,000 |
Find assessor info on the county website
Monthly payment
Est. payment
Payment breakdown
Explore the cost of this home by adjusting the details. Changes won't be saved.Climate risks
Neighborhood: Meridian Park
Nearby schools
GreatSchools rating
- 8/10Meridian Park Elementary SchoolGrades: K-5Distance: 0.2 mi
- 6/10Albert Einstein Middle SchoolGrades: 6-8Distance: 1.8 mi
- 9/10Shorewood High SchoolGrades: 9-12Distance: 0.7 mi
Schools provided by the listing agent
- Elementary: Meridian Park Elem
- Middle: Albert Einstein Mid
- High: Shorewood High
Source: NWMLS as distributed by MLS GRID. This data may not be complete. We recommend contacting the local school district to confirm school assignments for this home.
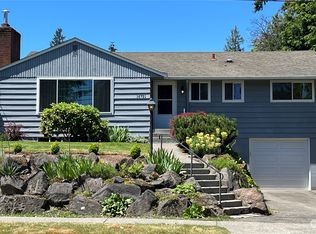
- $938,0005 bd3 ba2.6k sqft16721 Meridian Ave N, Shoreline, WA 98133Sold
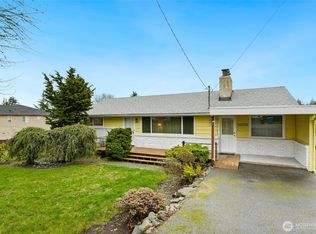
- $895,0004 bd2 ba2.6k sqft16740 Meridian Ave N, Seattle, WA 98133Sold
- $931,0004 bd2 ba2.2k sqft16730 Meridian Ave N, Shoreline, WA 98133Sold
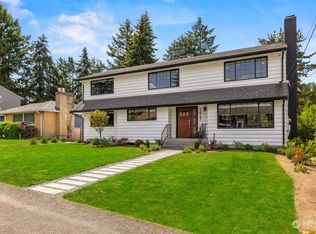
- $1,408,7005 bd4 ba3.6k sqft16745 Burke Ave N, Shoreline, WA 98133Off Market
- $1,000,0004 bd3 ba1.9k sqft1823 N 170th St, Seattle, WA 98133Sold
- $950,0003 bd3 ba2.4k sqft1807 N 170th St, Seattle, WA 98133Sold
- $735,0003 bd2 ba1.6k sqft2102 N 171st St, Seattle, WA 98133Sold
- $692,0006 bd2 ba2.3k sqft2124 N 167th St, Seattle, WA 98133Sold
A local agent can set up tours, give advice and negotiate with sellers.
Similar homes
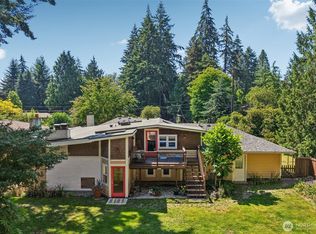
- $1,410,7504 bd4 ba3.4k sqft1620 N 183rd Street, Shoreline, WA 98133Active
 MLS ID #2558968, Benjamin Berman. NWMLS as distributed by MLS GRID
 - $1,199,0006 bd3 ba2.7k sqftRichmond Tracts, Shoreline, WA 98133Active
 MLS ID #2548047, Cassandra Engrum. NWMLS as distributed by MLS GRID
 - $1,239,0005 bd3 ba3.3k sqft509 NW 178th Place, Shoreline, WA 98177Active
 MLS ID #2562872, Turid A. Bouchoukian. NWMLS as distributed by MLS GRID
 - $1,595,0004 bd3 ba4k sqft16306 Valhalla Drive, Bothell, WA 98011Active
 MLS ID #2552803, Jocelyn DuPont. NWMLS as distributed by MLS GRID
 - $795,0004 bd2 ba2.4k sqftMetcalf Addition, Shoreline, WA 98155ActiveMLS ID #2572212, Ronald Ball. NWMLS as distributed by MLS GRID
- $1,295,0004 bd3 ba3k sqft12703 4th Avenue NW, Seattle, WA 98177ActiveMLS ID #2567318, Shannon M. Laskey. NWMLS as distributed by MLS GRID
- $1,395,0005 bd4 ba3.2k sqft10409 NE 151st Place, Bothell, WA 98011ActiveMLS ID #2561134, Lisa D Bender. NWMLS as distributed by MLS GRID
- $1,625,0005 bd3 ba2.8k sqft5717 59th Avenue NE, Seattle, WA 98105ActiveMLS ID #2560902, Rhea Kulikova. NWMLS as distributed by MLS GRID
- $1,649,0005 bd7 ba4.5k sqftCottage Lk Ranchettes #2, Woodinville, WA 98272ActiveMLS ID #2550337, Jonathan E. Selin. NWMLS as distributed by MLS GRID
- $1,399,0003 bd3 ba2k sqftKellogg Of Edmonds, Edmonds, WA 98020ActiveMLS ID #2553206, Alashia Wartelle. NWMLS as distributed by MLS GRID
- $865,0004 bd3 ba1.8k sqft19604 10th Avenue NE, Shoreline, WA 98155ActiveMLS ID #2542515, Julie Johnston. NWMLS as distributed by MLS GRID
- $1,185,0005 bd4 ba3.2k sqft23200 19th Avenue SE, Bothell, WA 98021ActiveMLS ID #2559049, Steven J Hill. NWMLS as distributed by MLS GRID
- $2,225,0005 bd3 ba4.2k sqft13237 8th Avenue NW, Seattle, WA 98177ActiveMLS ID #2550162, Jared Holland. NWMLS as distributed by MLS GRID
- $1,300,0005 bd4 ba4.9k sqftLakemor Terrace, Kenmore, WA 98028ActiveMLS ID #2514337, Andrew Cromarty. NWMLS as distributed by MLS GRID
- $1,144,4004 bd3 ba2.7k sqft6332 NE 196th Street, Kenmore, WA 98028ActiveMLS ID #2539052, Jill Lansing. NWMLS as distributed by MLS GRID
- $1,649,9503 bd3 ba3.3k sqft9304 23rd Avenue NW, Seattle, WA 98117ActiveMLS ID #2560903, Kyle Moore. NWMLS as distributed by MLS GRID
- $1,350,0007 bd5 ba3.7k sqft324 3rd Avenue S, Edmonds, WA 98020ActiveMLS ID #2570351, Ryan Iles. NWMLS as distributed by MLS GRID
- $875,0004 bd3 ba1.8k sqft17056 26th Avenue NE, Lake Forest Park, WA 98155ActiveMLS ID #2560918, Ruo He. NWMLS as distributed by MLS GRID
- $1,148,0005 bd3 ba3.9k sqftLakemore Estates, Kenmore, WA 98028ActiveMLS ID #2530583, Mi Na Zhang. NWMLS as distributed by MLS GRID
- $1,299,9504 bd3 ba1.9k sqft10009 NE 141st Street, Kirkland, WA 98034ActiveMLS ID #2563917, John Lux. NWMLS as distributed by MLS GRID
