This spacious two-story home with a finished basement has been the backdrop to countless unforgettable moments: wedding after-parties under the stars, baby showers filled with joy, backyard birthdays that turned into late-night stories by the fire. The yard is one of the largest in the neighborhood and backs to open space and walking trails—an absolute dream for anyone who enjoys outdoor living, entertaining, or simply soaking in the quiet beauty of nature. With walking distance to elementary, middle and now the new highschool being built taking the kids by foot will be an option.
As you step inside, a dedicated office welcomes you just off the front door—ideal for remote work or in-person meetings. The main level flows beautifully, with an open-concept kitchen featuring a stunning backsplash and newly painted interior that connects effortlessly to the dining, living room, and outdoor deck. Hosting here feels natural—comfortable, welcoming, and effortless.
With newly installed carpet upstairs, the primary suite offers a spacious retreat with a five-piece bath and a generous walk-in closet. Three additional bedrooms, a double-sink bathroom, and a versatile loft provide flexibility for every lifestyle—think playroom, media room, or secondary living space.
The fully finished basement is another haven—cool in the summer and perfect for guests, complete with a bedroom, full bath, expansive living area, and a large laundry room that could be converted into yet another bedroom if needed.
Add in the 3-car garage, a freshly painted exterior and interior, newer water heater, and the unbeatable location near C-470, DIA, and more—and you’ve got a home that not only checks every box but comes with a soul.
If you’re looking for more than just a house—if you’re looking for a place where your life’s best moments can unfold—this might be the one. For more pictures information and video please visit www.16747e97thplace.com
Sold for $650,000
$650,000
16747 E 97th Place, Commerce City, CO 80022
5beds
3,677sqft
Single Family Residence
Built in 2013
7,840 Square Feet Lot
$631,100 Zestimate®
$177/sqft
$3,866 Estimated rent
Home value
$631,100
$587,000 - $675,000
$3,866/mo
Zestimate® history
Owner options
List your home for rent
$3,866/mo
Rent Zestimate®
Find your next renter with Zillow Rental Manager. Plus, with online applications, you can quickly screen prospective tenants – for free.
$3,866/mo
Rent Zestimate®
Refinance and save
$3,134/mo
Est. payment
Refinancing to a lower rate could help reduce your monthly payments and save thousands over the life of the loan.
$3,134/mo
Est. payment
Explore your selling options
Work with a Zillow partner agent
Leverage their expertise and Zillow's premium Showcase listings to get your home seen by more buyers.
Get startedList with your own agent
Get your home in front of millions of buyers by listing it on Zillow.
Learn how to do itSell it yourself
Take full control of how buyers see your home on Zillow by listing For Sale by Owner (FSBO).
List your homeWhat's special
Finished basementFreshly painted exteriorVersatile loftStunning backsplashFully finished basementOpen-concept kitchenGenerous walk-in closet
Zillow last checked:
Listing updated:
Listed by:
Irving Gomez 970-319-5279 irving.gomez@novellaliving.com,
Novella Real Estate
Bought with:
Laura Manriquez Ochoa, 100080354
Brokers Guild Homes
Source: REcolorado as distributed by MLS GRID,MLS#: 1945527
Facts & features
Interior
Bedrooms & bathrooms
- Bedrooms: 5
- Bathrooms: 4
- Full bathrooms: 2
- 3/4 bathrooms: 1
- 1/2 bathrooms: 1
- Main level bathrooms: 1
Primary bedroom
- Description: Great Big Room With Plenty Of Space
- Level: Upper
- Area: 245.51 Square Feet
- Dimensions: 17.4 x 14.11
Bedroom
- Description: Spacious Bedroom With A Nice Closet
- Level: Upper
- Area: 114.49 Square Feet
- Dimensions: 10.7 x 10.7
Bedroom
- Description: Spacious Bedroom With A Nice Closet
- Level: Upper
- Area: 137.28 Square Feet
- Dimensions: 13.2 x 10.4
Bedroom
- Description: Spacious Bedroom With A Nice Closet
- Level: Upper
- Area: 144.43 Square Feet
- Dimensions: 14.3 x 10.1
Bedroom
- Description: Spacious Bedroom For Guest To Have Their Own Space Or Other Family Members.
- Level: Basement
- Area: 161.32 Square Feet
- Dimensions: 14.8 x 10.9
Bathroom
- Description: Nice And Tucked Away From Everything
- Level: Main
- Area: 30.74 Square Feet
- Dimensions: 5.8 x 5.3
Bathroom
- Description: Great En-Suite 5 Piece Bathroom With A Closet Big Enough For It All
- Level: Upper
- Area: 135.52 Square Feet
- Dimensions: 11.2 x 12.1
Bathroom
- Description: Double Sink Bathroom With Tub And Toilet
- Level: Upper
- Area: 59.36 Square Feet
- Dimensions: 10.6 x 5.6
Bathroom
- Description: Great Bathroom With An Awesome Tiled Stand Up Shower
- Level: Basement
- Area: 49.29 Square Feet
- Dimensions: 9.3 x 5.3
Dining room
- Description: Makes The Entire House Flow Smoothly With The Open Concept Living.
- Level: Main
- Area: 166.4 Square Feet
- Dimensions: 16 x 10.4
Family room
- Description: Big Loft Upsatias To Be Used For Whatever. Extra Space For Kids Toys, Another Sitting Area. Make This The Living Room And Downstairs Formal Sitting Area. Many Opportunities With This Space
- Level: Upper
- Area: 453.44 Square Feet
- Dimensions: 21.8 x 20.8
Kitchen
- Description: Beautiful Granite Countertops With Lots Of Room With An Eat In Countertop
- Level: Main
- Area: 192.1 Square Feet
- Dimensions: 21.11 x 9.1
Laundry
- Description: Extra Laundry Room Could Be Converted Or Used As Another Bedroom.
- Level: Basement
- Area: 132.64 Square Feet
- Dimensions: 13.12 x 10.11
Laundry
- Description: Upper Level Laundry
- Level: Upper
- Area: 44.73 Square Feet
- Dimensions: 7.1 x 6.3
Living room
- Description: Lots Of Space To Watch Tv, Sit And Talk And Hangout
- Level: Main
- Area: 286.4 Square Feet
- Dimensions: 16 x 17.9
Media room
- Description: Plenty Of Room To Add In A Sweet Home Theater And Its Already Wired Just Bring The System And Speakers.
- Level: Basement
- Area: 403.2 Square Feet
- Dimensions: 19.1 x 21.11
Office
- Description: True Office With French Doors Right Off Of The Main Entrance Making Work From Home Easy
- Level: Main
- Area: 157.08 Square Feet
- Dimensions: 13.2 x 11.9
Heating
- Forced Air
Cooling
- Central Air
Appliances
- Included: Cooktop, Dishwasher, Disposal, Double Oven, Dryer, Gas Water Heater, Microwave, Refrigerator, Washer, Water Softener
- Laundry: In Unit
Features
- Ceiling Fan(s), Eat-in Kitchen, Five Piece Bath, Granite Counters, High Ceilings, Kitchen Island, Open Floorplan, Pantry, Primary Suite, Radon Mitigation System, Smart Thermostat, Smoke Free, Sound System, Walk-In Closet(s)
- Flooring: Carpet, Tile, Wood
- Windows: Double Pane Windows
- Basement: Daylight,Finished,Full
- Number of fireplaces: 1
- Fireplace features: Living Room
- Common walls with other units/homes: No Common Walls
Interior area
- Total structure area: 3,677
- Total interior livable area: 3,677 sqft
- Finished area above ground: 2,549
- Finished area below ground: 995
Property
Parking
- Total spaces: 3
- Parking features: Concrete, Oversized
- Attached garage spaces: 3
Features
- Levels: Two
- Stories: 2
- Entry location: Exterior Access
- Patio & porch: Deck, Front Porch, Patio
- Exterior features: Balcony, Dog Run, Fire Pit, Garden, Lighting, Private Yard, Rain Gutters
- Fencing: Full
- Has view: Yes
- View description: Meadow
Lot
- Size: 7,840 Square Feet
- Features: Landscaped, Level, Many Trees, Open Space, Sprinklers In Front, Sprinklers In Rear
Details
- Parcel number: R0150182
- Special conditions: Standard
Construction
Type & style
- Home type: SingleFamily
- Property subtype: Single Family Residence
Materials
- Concrete, Frame, Wood Siding
- Foundation: Concrete Perimeter
Condition
- Updated/Remodeled
- Year built: 2013
Utilities & green energy
- Electric: 110V
- Sewer: Public Sewer
- Water: Public
- Utilities for property: Cable Available, Electricity Connected, Internet Access (Wired), Natural Gas Available, Natural Gas Connected, Phone Available, Phone Connected, Propane
Community & HOA
Community
- Security: Carbon Monoxide Detector(s), Smoke Detector(s)
- Subdivision: Fronterra Village
HOA
- Has HOA: Yes
- Services included: Trash
- HOA fee: $45 monthly
- HOA name: Fronterra Village Homeowners Association
- HOA phone: 303-232-9200
Location
- Region: Commerce City
Financial & listing details
- Price per square foot: $177/sqft
- Tax assessed value: $612,000
- Annual tax amount: $5,906
- Date on market: 5/30/2025
- Listing terms: 1031 Exchange,Cash,Conventional,FHA,Other,VA Loan
- Exclusions: Sellers Personal Property
- Ownership: Individual
- Electric utility on property: Yes
- Road surface type: Paved
Price history
| Date | Event | Price |
|---|---|---|
| 7/3/2025 | Sold | $650,000$177/sqft |
Source:  REcolorado as distributed by MLS GRID #1945527 Report a problem REcolorado as distributed by MLS GRID #1945527 Report a problem | ||
| 6/10/2025 | Pending sale | $650,000$177/sqft |
Source: REcolorado as distributed by MLS GRID #1945527 Report a problem | ||
| 5/30/2025 | Listed for sale | $650,000+116.7%$177/sqft |
Source: REcolorado as distributed by MLS GRID #1945527 Report a problem | ||
| 7/4/2014 | Listing removed | $299,950-1.4%$82/sqft |
Source: RE/MAX Success #1244101 Report a problem | ||
| 3/4/2014 | Sold | $304,100+1.4%$83/sqft |
Source: Public Record Report a problem | ||
| 2/28/2014 | Pending sale | $299,950$82/sqft |
Source: RE/MAX Success #1244101 Report a problem | ||
| 11/1/2013 | Price change | $299,950-4.7%$82/sqft |
Source: Richmond American Homes Report a problem | ||
| 10/29/2013 | Price change | $314,600+0.2%$86/sqft |
Source: Richmond American Homes Report a problem | ||
| 10/24/2013 | Listed for sale | $314,004$85/sqft |
Source: Richmond American Homes Report a problem | ||
Public tax history
| Year | Property taxes | Tax assessment |
|---|---|---|
| 2025 | $5,906 +0.4% | $38,260 -12.6% |
| 2024 | $5,879 +13.8% | $43,770 |
| 2023 | $5,164 -1.8% | $43,770 +35.8% |
| 2022 | $5,260 | $32,220 -2.8% |
| 2021 | -- | $33,140 +1.3% |
| 2020 | $5,426 | $32,730 -0.2% |
| 2019 | $5,426 -2.7% | $32,780 +12.6% |
| 2018 | $5,575 | $29,110 |
| 2017 | $5,575 | $29,110 +23.1% |
| 2016 | -- | $23,640 |
| 2015 | $4,310 | $23,640 +47.8% |
| 2014 | -- | $16,000 +51.4% |
| 2013 | -- | $10,570 +75.3% |
| 2012 | -- | $6,030 -28.3% |
| 2011 | -- | $8,410 +6.5% |
| 2010 | -- | $7,900 |
| 2009 | -- | $7,900 -28.5% |
| 2008 | -- | $11,050 -0.5% |
| 2007 | -- | $11,110 +503.8% |
| 2006 | -- | $1,840 +4.5% |
| 2005 | -- | $1,760 +34.4% |
| 2004 | -- | $1,310 +13000% |
| 2003 | -- | $10 |
Find assessor info on the county website
Neighborhood: 80022
Nearby homes
- $562,3004 bd3 ba3.3k sqft16727 E 97th Pl, Commerce City, CO 80022Off Market

- $541,7003 bd2 ba2.1k sqft9738 Olathe St, Commerce City, CO 80022Off Market
- $511,5003 bd3 ba2.6k sqft9748 Olathe St, Commerce City, CO 80022Off Market

- $573,7005 bd3 ba3.4k sqft9729 Ouray St, Commerce City, CO 80022Off Market
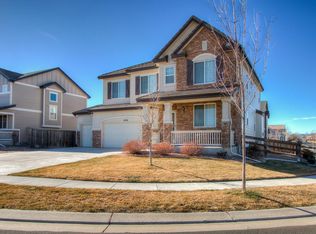
- $548,5003 bd2 ba2.9k sqft9758 Olathe St, Commerce City, CO 80022Off Market
- $541,2003 bd3 ba2.2k sqft9728 Olathe St, Commerce City, CO 80022Off Market
- $602,6004 bd2 ba3.1k sqft16767 E 97th Pl, Commerce City, CO 80022Off Market
- $554,1003 bd3 ba2.9k sqft16787 E 97th Pl, Commerce City, CO 80022Off Market
Nearby schools
GreatSchools rating
- 5/10Second Creek Elementary SchoolGrades: PK-5Distance: 0.5 mi
- 1/10Otho E Stuart Middle SchoolGrades: 6-8Distance: 0.7 mi
- 5/10Prairie View High SchoolGrades: 9-12Distance: 3.8 mi
Schools provided by the listing agent
- Elementary: Second Creek
- Middle: Otho Stuart
- High: Prairie View
- District: School District 27-J
Source: REcolorado as distributed by MLS GRID. This data may not be complete. We recommend contacting the local school district to confirm school assignments for this home.
Get a cash offer in 3 minutes
Find out how much your home could sell for in as little as 3 minutes with a no-obligation cash offer.
Estimated market value
$631,100
Get a cash offer in 3 minutes
Find out how much your home could sell for in as little as 3 minutes with a no-obligation cash offer.
Estimated market value
$631,100
- Colorado
- Adams County
- Commerce City
- 80022
- 16747 E 97th Place
Nearby cities
Nearby zip codes
Other Commerce City Topics
