Skip main navigation
Closed
  • $575,000

    16747 Iredale Path, Lakeville, MN 55044

    4beds
    3,930sqft
    (TH) Side x Side
    Built in 2001
    4,181 Square Feet Lot
    $581,600 Zestimate®
    $146/sqft
    $3,420 Estimated rent

    Home value

    $581,600

    $541,000 - $622,000

    $3,420/mo

    Zestimate® history
    Loading
    Loading...

    Owner options

    List your home for rent

    $3,420/mo

    Rent Zestimate®

    Find your next renter with Zillow Rental Manager. Plus, with online applications, you can quickly screen prospective tenants – for free.

    Learn more

    $3,420/mo

    Rent Zestimate®

    Refinance and save

    $4,228/mo

    Est. payment

    Refinancing to a lower rate could help reduce your monthly payments and save thousands over the life of the loan.

    See today's rates

    $4,228/mo

    Est. payment

    Explore your selling options

    Work with a Zillow partner agent

    Leverage their expertise and Zillow's premium Showcase listings to get your home seen by more buyers.

    Get started

    List with your own agent

    Get your home in front of millions of buyers by listing it on Zillow.

    Learn how to do it

    Sell it yourself

    Take full control of how buyers see your home on Zillow by listing For Sale by Owner (FSBO).

    List your home

    What's special

    Gas fireplaceGorgeous refinished hardwood floorsScreen porchDeluxe center islandLarge vaulted primary suiteLarge maintenance free deckPrivate backyard
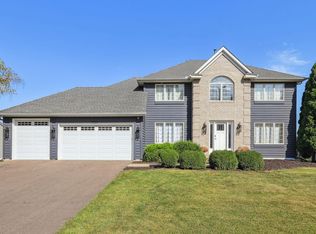
    **Sold before Print** A MUST SEE! Shows like a Model! Spacious updated 4-Bed/3-Bath rambler townhome on a private lot in desirable Boulder Village! Vaulted open dream kitchen with white cabinets, granite & Corian, stainless steel appliances, deluxe center island & walk-in pantry! Elegant formal Dining Room! Light & bright Living room w/gas fireplace & views of the private backyard! Hearth Room! Main floor office (4th BR) with new built-in desk & cabinets! Vaulted ceilings! Newer carpet! Gorgeous, refinished hardwood floors! 6-panel doors! Main floor laundry! Large vaulted Primary suite with custom walk-in closet & luxurious updated bath! Fabulous lower level family room/game room includes gas fireplace, built-in cabinets & bar plus pool table! Lower level also includes 2 additional bedrooms, ¾ bath & huge unfinished storage/mechanical area with great potential for a workshop or fitness area! Enjoy entertaining or just relaxing in the screen porch or large maintenance free deck in your private backyard! Very convenient location! Just a couple of blocks to Crystal Lake Golf Course & very easy access to Cedar Ave & 35W! This is an Exceptional Property! See Supplements for additional updates & features…. ** NOTE - High Speed Internet is included in the HOA Dues

    Zillow last checked:

    Listing updated:

    Listed by:

    Lee J Arntz 612-309-9845,

    RE/MAX Results,

    John E Hutchinson 952-223-1020

    Bought with:

    Janice Turner

    Coldwell Banker Realty

    Source: NorthstarMLS as distributed by MLS GRID,MLS#: 7011688MLS Logo

    Facts & features

    Interior

    Bedrooms & bathrooms
    • Bedrooms: 4
    • Bathrooms: 3
    • Full bathrooms: 1
    • 3/4 bathrooms: 1
    • 1/2 bathrooms: 1
    Bedroom
    • Level: Main
    • Area: 210 Square Feet
    • Dimensions: 15x14
    Bedroom 2
    • Level: Lower
    • Area: 140 Square Feet
    • Dimensions: 14x10
    Bedroom 3
    • Level: Lower
    • Area: 132 Square Feet
    • Dimensions: 12x11
    Other
    • Level: Lower
    • Area: 196 Square Feet
    • Dimensions: 14x14
    Deck
    • Level: Main
    • Area: 190 Square Feet
    • Dimensions: 19x10
    Dining room
    • Level: Main
    • Area: 156 Square Feet
    • Dimensions: 13x12
    Family room
    • Level: Lower
    • Area: 374 Square Feet
    • Dimensions: 22x17
    Hearth room
    • Level: Main
    • Area: 132 Square Feet
    • Dimensions: 12x11
    Kitchen
    • Level: Main
    • Area: 234 Square Feet
    • Dimensions: 18x13
    Living room
    • Level: Main
    • Area: 224 Square Feet
    • Dimensions: 16x14
    Office
    • Level: Main
    • Area: 182 Square Feet
    • Dimensions: 14x13
    Screened porch
    • Level: Main
    • Area: 120 Square Feet
    • Dimensions: 12x10
    Heating
    • Forced Air
    Cooling
    • Central Air
    Appliances
    • Included: Cooktop, Dishwasher, Disposal, Dryer, Humidifier, Water Osmosis System, Microwave, Range, Refrigerator, Stainless Steel Appliance(s), Tankless Water Heater, Wall Oven, Washer, Water Softener Owned
    • Laundry: Gas Dryer Hookup, Main Level
    Features
    • Basement: Daylight,Drain Tiled,Sump Basket,Sump Pump
    • Number of fireplaces: 2
    • Fireplace features: Double Sided, Circulating, Family Room, Gas, Living Room
    Interior area
    • Total structure area: 3,930
    • Total interior livable area: 3,930 sqft
    • Finished area above ground: 1,965
    • Finished area below ground: 1,273

    Property

    Parking
    • Total spaces: 2
    • Parking features: Attached, Asphalt, Garage Door Opener
    • Attached garage spaces: 2
    • Has uncovered spaces: Yes
    Accessibility
    • Accessibility features: None
    Features
    • Levels: One
    • Stories: 1
    • Patio & porch: Composite Decking, Deck, Porch, Rear Porch, Screened
    • Pool features: None
    • Fencing: None
    Lot
    • Size: 4,181 Square Feet
    • Features: Tree Coverage - Light
    Details
    • Foundation area: 1965
    • Parcel number: 221465002040
    • Zoning description: Residential-Multi-Family

    Construction

    Type & style
    • Home type: Townhouse
    • Property subtype: (TH) Side x Side
    • Attached to another structure: Yes
    Materials
    • Block
    • Roof: Architectural Shingle
    Condition
    • New construction: No
    • Year built: 2001

    Utilities & green energy

    • Electric: Circuit Breakers, 200+ Amp Service
    • Gas: Natural Gas
    • Sewer: City Sewer/Connected
    • Water: City Water/Connected

    Community & HOA

    Community
    • Subdivision: Boulder Village 1st Add
    HOA
    • Has HOA: Yes
    • Amenities included: In-Ground Sprinkler System
    • Services included: Maintenance Structure, Hazard Insurance, Internet, Lawn Care, Professional Mgmt, Sanitation, Snow Removal
    • HOA fee: $669 monthly
    • HOA name: First Service Residential
    • HOA phone: 952-277-2700
    Location
    • Region: Lakeville

    Financial & listing details

    • Price per square foot: $146/sqft
    • Tax assessed value: $556,000
    • Annual tax amount: $6,242
    • Date on market: 1/22/2026
    • Cumulative days on market: 131 days

    Price history

    DateEventPrice
    3/30/2026Sold$575,000$146/sqft
    Source: NorthstarMLS as distributed by MLS GRID #7011688 Report a problem
    2/10/2026Pending sale$575,000$146/sqft
    Source: NorthstarMLS as distributed by MLS GRID #7011688 Report a problem
    1/22/2026Listed for sale$575,000-2.5%$146/sqft
    Source: NorthstarMLS as distributed by MLS GRID #7011688 Report a problem
    10/30/2025Listing removed$589,900$150/sqft
    Source: NorthstarMLS as distributed by MLS GRID #6785705 Report a problem
    9/9/2025Price change$589,900-1.7%$150/sqft
    Source: NorthstarMLS as distributed by MLS GRID #6785705 Report a problem
    7/10/2025Listed for sale$599,900+50%$153/sqft
    Source: NorthstarMLS as distributed by MLS GRID #6752987 Report a problem
    8/17/2015Sold$399,900$102/sqft
    Source: NorthstarMLS as distributed by MLS GRID #4572398 Report a problem
    3/18/2015Pending sale$399,900$102/sqft
    Source: Edina Realty, Inc., a Berkshire Hathaway affiliate #4572398 Report a problem
    3/17/2015Sold$399,900$102/sqft
    Source: Agent Provided Report a problem
    3/16/2015Listed for sale$399,900+24.2%$102/sqft
    Source: Edina Realty, Inc., a Berkshire Hathaway affiliate #4572398 Report a problem
    11/9/2012Sold$322,000-2.4%$82/sqft
    Source: Lake Superior Area Realtors as distributed by MLS GRID #1967686 Report a problem
    9/30/2012Price change$329,900-1.5%$84/sqft
    Source: Coldwell Banker Burnet - Apple Valley #4195698 Report a problem
    9/30/2012Listing removed$2,295$1/sqft
    Source: Renters Warehouse Report a problem
    9/24/2012Listed for rent$2,295$1/sqft
    Source: Renters Warehouse Report a problem
    8/17/2012Price change$334,900-9.4%$85/sqft
    Source: Coldwell Banker Burnet - Apple Valley #4153742 Report a problem
    8/4/2012Price change$369,500-4%$94/sqft
    Source: Coldwell Banker Burnet - Apple Valley #4153742 Report a problem
    6/21/2012Price change$384,900-3.8%$98/sqft
    Source: Coldwell Banker Burnet - Apple Valley #4153742 Report a problem
    5/18/2012Listed for sale$399,900+5.3%$102/sqft
    Source: Coldwell Banker Burnet - Apple Valley #4153742 Report a problem
    6/28/2002Sold$379,740$97/sqft
    Source: Public Record Report a problem
    5/31/2001Sold$379,740$97/sqft
    Source: Agent Provided Report a problem

    Public tax history

    YearProperty taxesTax assessment
    2024$6,242 +5.3%$556,000 +3.4%
    2023$5,928 +6.6%$537,600 +4.4%
    2022$5,560 +3.4%$514,700 +12.4%
    2021$5,378 +2.4%$458,000 +6.1%
    2020$5,252 -6.1%$431,700 -0.8%
    2019$5,592 $435,300 +3.7%
    2018$5,592 +7.2%$419,600 +7.1%
    2017$5,218 +5.5%$391,800 +3%
    2016$4,944 +1.9%$380,500 +4.3%
    2015$4,852 -1.8%$364,970 +4.4%
    2014$4,941 +8.8%$349,710 +2.2%
    2013$4,541 +4%$342,298
    2012$4,366 +1.5%--
    2011$4,303 -3.8%--
    2010$4,472 -2.4%--
    2009$4,583 +0.1%--
    2008$4,576 +5.8%--
    2007$4,326 +0.6%--
    2006$4,301 +10.2%--
    2004$3,902 +705.3%--
    2002$485 --
    Find assessor info on the county website

    Neighborhood: 55044

    Nearby schools

    GreatSchools rating
    Get a cash offer in 3 minutes
    Find out how much your home could sell for in as little as 3 minutes with a no-obligation cash offer.
    Estimated market value
    $581,600
    Get a cash offer in 3 minutes
    Find out how much your home could sell for in as little as 3 minutes with a no-obligation cash offer.
    Estimated market value
    $581,600